Skip main navigation
Off market
  • $451,600

    7178 High Lake Ter SE, Covington, GA 30014

    4beds
    4,884sqft
    SingleFamily
    Built in 2006
    0.25 Acres Lot
    $451,600 Zestimate®
    $92/sqft
    $3,472 Estimated rent

    Home value

    $451,600

    $425,000 - $479,000

    $3,472/mo

    Zestimate® history
    Loading
    Loading...

    Owner options

    List your home for rent

    $3,472/mo

    Rent Zestimate®

    Find your next renter with Zillow Rental Manager. Plus, with online applications, you can quickly screen prospective tenants – for free.

    Learn more

    $3,472/mo

    Rent Zestimate®

    Refinance and save

    $2,778/mo

    Est. payment

    Refinancing to a lower rate could help reduce your monthly payments and save thousands over the life of the loan.

    See today's rates

    $2,778/mo

    Est. payment

    Explore your selling options

    Work with a Zillow partner agent

    Leverage their expertise and Zillow's premium Showcase listings to get your home seen by more buyers.

    Get started

    List with your own agent

    Get your home in front of millions of buyers by listing it on Zillow.

    Learn how to do it

    Sell it yourself

    Take full control of how buyers see your home on Zillow by listing For Sale by Owner (FSBO).

    List your home

    What's special

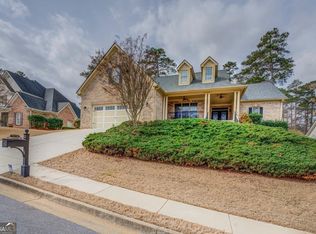
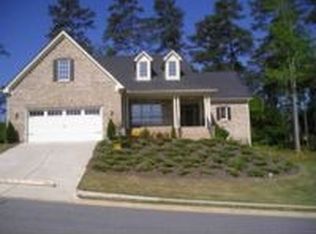
    DRASTICALLY REDUCED. ABSOLUTELY THE MOST GORGEOUS PANORAMIC VIEW of the Ashton Hills Golf Course. 4 bedroom 3.5 bath 4 sided brick ranch on a full finished basement located in the desirable Covington Place overlooking the 6th green and the pond of the Ashton Hills Golf Course. You can admire the AMAZING view from the master bedroom, dining room and the living room with gas logs that have never been used. Windows galore. Plantation shutters. Upgraded trim throughout. The master bath features marble floors, whirlpool tub and corian countertops. Granite countertops, ceramic tile, stainless steel appliances. Oversized double decks overlooking the golf course and lake. Sits quietly in a cul-de-sac. Vacant and move in ready. Motivated seller.

    This property is off market, which means it's not currently listed for sale or rent on Zillow. This may be different from what's available on other websites or public sources.
    Facts & features

    Interior

    Bedrooms & bathrooms
    • Bedrooms: 4
    • Bathrooms: 4
    • Full bathrooms: 3
    • 1/2 bathrooms: 1
    • Main level bathrooms: 3
    • Main level bedrooms: 3
    Heating
    • Forced air, Gas
    Cooling
    • Central
    Appliances
    • Included: Refrigerator
    • Laundry: In Hall
    Features
    • Double Vanity, Walk-In Closet(s), Vaulted Ceiling(s), High Ceilings, Separate Shower, Cable TV Connections, Foyer - 2 Story, Entrance Foyer, Hardwood Floors, Tile Bath, Tile Floors, Whirlpool Bath, Carpet, Tray Ceiling(s), Rear Stairs, Pulldown Attic Stairs
    • Flooring: Tile, Hardwood
    • Basement: Unfinished
    • Attic: Pull Down Stairs
    • Has fireplace: Yes
    • Fireplace features: Living Room, Gas Starter
    Interior area
    • Structure area source: Public Record
    • Total interior livable area: 4,884 sqft
    • Finished area below ground: 2442

    Property

    Parking
    • Parking features: Garage - Attached
    • Details: 2 Car, Auto Garage Door, Guest Parking
    Features
    • Patio & porch: Deck/Patio
    • Exterior features: Brick
    • Pool features: Association
    • Spa features: Bath
    Lot
    • Size: 0.25 Acres
    • Features: Cul-de-Sac, On Golf Course
    Details
    • Additional structures: Garage(s)
    • Parcel number: C082B00000252000

    Construction

    Type & style
    • Home type: SingleFamily
    • Architectural style: Ranch, Traditional
    Materials
    • brick
    • Foundation: Masonry
    • Roof: Composition
    Condition
    • Year built: 2006

    Utilities & green energy

    • Sewer: Sewer Connected, Sewer In Street
    • Water: Public Water
    Green energy
    • Green verification: ENERGY STAR Certified Homes
    • Energy efficient items: Programmable Thermostat, Water Heater-gas

    Community & neighborhood

    Security
    • Security features: Alarm - Burglar, Alarm - Smoke/Fire
    Location
    • Region: Covington

    HOA & financial

    HOA
    • Has HOA: Yes
    • HOA fee: $60 monthly
    • Amenities included: Clubhouse, Pool, Tennis Court(s), Playground, Walk To Schools
    • Services included: Maintenance Grounds, Tennis, Swimming

    Other

    Other facts
    • Flooring: Tile, Hardwood
    • Heating: Forced Air, Natural Gas, Central
    • Appliances: Dishwasher, Refrigerator, Double Oven, Ice Maker, Gas Water Heater, Cooktop - Separate, Microwave - Built In, Oven - Wall, ENERGY STAR Qualified Appliances, Stainless Steel Appliance(s)
    • FireplaceYN: true
    • Basement: Finished, Walk-Out Access
    • ArchitecturalStyle: Ranch, Traditional
    • GarageYN: true
    • PatioAndPorchFeatures: Deck/Patio
    • HeatingYN: true
    • CoolingYN: true
    • FireplacesTotal: 1
    • CommunityFeatures: Playground, Pool, Tennis Court(s), Clubhouse
    • ExteriorFeatures: Tennis Court(s), Playground, Deck/Patio
    • AssociationFeeIncludes: Maintenance Grounds, Tennis, Swimming
    • Roof: Composition
    • FireplaceFeatures: Living Room, Gas Starter
    • LotFeatures: Cul-de-Sac, On Golf Course
    • InteriorFeatures: Double Vanity, Walk-In Closet(s), Vaulted Ceiling(s), High Ceilings, Separate Shower, Cable TV Connections, Foyer - 2 Story, Entrance Foyer, Hardwood Floors, Tile Bath, Tile Floors, Whirlpool Bath, Carpet, Tray Ceiling(s), Rear Stairs, Pulldown Attic Stairs
    • GreenBuildingVerificationType: ENERGY STAR Certified Homes
    • MainLevelBathrooms: 3
    • Cooling: Central Air, Ceiling Fan(s)
    • ParkingFeatures: Guest, Garage, 2 Car, Auto Garage Door
    • PoolFeatures: Association
    • OtherStructures: Garage(s)
    • StructureType: House
    • AssociationAmenities: Clubhouse, Pool, Tennis Court(s), Playground, Walk To Schools
    • GreenEnergyEfficient: Programmable Thermostat, Water Heater-gas
    • Attic: Pull Down Stairs
    • MainLevelBedrooms: 3
    • Sewer: Sewer Connected, Sewer In Street
    • BuildingAreaSource: Public Record
    • FarmLandAreaSource: Public Record
    • LivingAreaSource: Public Record
    • LotDimensionsSource: Public Records
    • OtherParking: 2 Car, Auto Garage Door, Guest Parking
    • SecurityFeatures: Alarm - Burglar, Alarm - Smoke/Fire
    • SpaFeatures: Bath
    • WaterSource: Public Water
    • ConstructionMaterials: Brick 4 Sided
    • LaundryFeatures: In Hall
    • BelowGradeFinishedArea: 2442
    • BeastPropertySubType: Single Family Detached
    • MlsStatus: Under Contract

    Price history

    DateEventPrice
    10/25/2019Sold$265,000-8.6%$54/sqft
    Source: GAMLS #8632075 Report a problem
    9/26/2019Pending sale$289,900$59/sqft
    Source: RE/MAX Agents Realty #8632075 Report a problem
    9/23/2019Listed for sale$289,900$59/sqft
    Source: RE/MAX Agents Realty #8632075 Report a problem
    9/18/2019Pending sale$289,900$59/sqft
    Source: RE/MAX Agents Realty #8632075 Report a problem
    9/13/2019Price change$289,900-7.9%$59/sqft
    Source: RE/MAX Agents Realty #8632075 Report a problem
    8/24/2019Price change$314,900-3.1%$64/sqft
    Source: RE/MAX Agents Realty #8632075 Report a problem
    7/31/2019Listed for sale$324,900+38.3%$67/sqft
    Source: RE/MAX Agents Realty #8632075 Report a problem
    11/25/2009Sold$235,000-22.7%$48/sqft
    Source: Public Record Report a problem
    8/11/2008Sold$303,972-20%$62/sqft
    Source: Public Record Report a problem
    7/22/2008Listed for sale$379,900$78/sqft
    Source: SecondSpace #345267 Report a problem

    Public tax history

    YearProperty taxesTax assessment
    2025$5,421 +6.2%$189,400 +7.2%
    2024$5,102 +4.7%$176,680 +6.1%
    2023$4,872 +8%$166,480 +24%
    2022$4,511 +17.3%$134,280 +23.1%
    2021$3,845 -10.8%$109,120 -0.3%
    2020$4,312 +19.6%$109,400 -2.4%
    2019$3,604 +3.2%$112,120 +2.4%
    2018$3,494 +14.7%$109,440 +11%
    2017$3,047 $98,560 +11.7%
    2016$3,047 $88,240 +3.7%
    2015$3,047 +22.3%$85,080
    2014$2,491 $85,080
    2013-- $85,080 -6.9%
    2012-- $91,360 -0.4%
    2011-- $91,760 -3%
    2010-- $94,560 -12.8%
    2009-- $108,400

    Find assessor info on the county website

    Neighborhood: 30014

    Nearby schools

    GreatSchools rating
    Schools provided by the listing agent
    • Elementary: East Newton
    • Middle: Cousins
    • High: Eastside

    Source: The MLS. This data may not be complete. We recommend contacting the local school district to confirm school assignments for this home.

    Get pre-qualified for a loan
    At Zillow Home Loans, we can pre-qualify you in as little as 5 minutes with no impact to your credit score.

    An equal housing lender. NMLS #10287.