Motivated seller!!! Completely Renovated from Top to Bottom! Welcome to this beautifully updated 3-bedroom, 2-bathroom home offering the perfect blend of modern style and everyday comfort. From the moment you arrive, you'll notice the fresh exterior, inviting curb appeal, and attention to detail throughout. Step inside to discover an open, light-filled layout featuring luxury vinyl flooring, recessed lighting, fresh neutral finishes, and a seamless flow between the living spaces. The completely remodeled kitchen showcases shaker-style cabinetry, quartz countertops, black fixtures, and modern black appliances, making it as functional as it is stylish. Both bathrooms have been tastefully renovated with designer tile, modern vanities, and updated fixtures, creating a clean, contemporary feel. Every room has been thoughtfully refreshed, allowing you to move right in without lifting a finger. Outside, enjoy a spacious, completely fenced backyard offering privacy and plenty of room to entertain, garden, let pets play, or create your own outdoor oasis. For added peace of mind, the property features a professionally repaired sinkhole with a transferable lifetime warranty. Conveniently located near shopping, dining, schools, parks, and the Suncoast Parkway, this home offers easy access to everything Spring Hill has to offer. If you've been searching for a home that's truly move-in ready, this is one you won't want to miss!
Pending
Price cut: $9.8K (8/11)
$249,900
7178 HOLIDAY DRIVE, SPRING HILL, FL 34606
3beds
1,175sqft
Single Family Residence
Built in 1970
9,240 Square Feet Lot
$-- Zestimate®
$213/sqft
$-- HOA
What's special
Shaker-style cabinetryCompletely remodeled kitchenUpdated fixturesQuartz countertopsDesigner tileOpen light-filled layoutInviting curb appeal
- 90 days
- 221
- 18
Zillow last checked:
Listing updated:
Listed by:
Jose Alonzo, SR 352-419-9151,
FLORIDAS A TEAM REALTY 352-556-2865,
Jeffrey Nagle 352-606-1814,
FLORIDAS A TEAM REALTY
Source: Stellar MLS,MLS#: W7887273 Originating MLS: West Pasco
Originating MLS: West Pasco
Facts & features
Interior
Bedrooms & bathrooms
- Bedrooms: 3
- Bathrooms: 2
- Full bathrooms: 2
Primary bedroom
- Description: Room3
- Features: Built-in Closet
- Level: First
Kitchen
- Description: Room1
- Level: First
Living room
- Description: Room2
- Level: First
Heating
- Central, Electric
Cooling
- Central Air
Appliances
- Included: Microwave, Range, Refrigerator
- Laundry: Electric Dryer Hookup, Inside, Washer Hookup
Features
- Built-in Features, Ceiling Fan(s), Thermostat
- Flooring: Luxury Vinyl
- Has fireplace: No
Interior area
- Total structure area: 1,735
- Total interior livable area: 1,175 sqft
Property
Parking
- Total spaces: 1
- Parking features: Driveway
- Attached garage spaces: 1
- Has uncovered spaces: Yes
Features
- Levels: One
- Stories: 1
- Exterior features: Private Entrance, Private Yard
Lot
- Size: 9,240 Square Feet
- Features: Cleared, In County
Details
- Parcel number: R3232317502001090060
- Zoning: PDP
- Special conditions: None
Construction
Type & style
- Home type: SingleFamily
- Property subtype: Single Family Residence
Materials
- Block, Stucco
- Foundation: Slab
- Roof: Shingle
Condition
- New construction: No
- Year built: 1970
Utilities & green energy
- Sewer: Public Sewer
- Water: Public
- Utilities for property: Cable Connected, Electricity Connected, Sewer Connected, Water Connected
Community & HOA
Community
- Pet fee: $0 monthly
- Subdivision: SPRING HILL
HOA
- Has HOA: No
Location
- Region: Spring Hill
Financial & listing details
- Price per square foot: $213/sqft
- Tax assessed value: $117,750
- Annual tax amount: $1,889
- Date on market: 7/3/2026
- Cumulative days on market: 90 days
- Listing terms: Cash,Conventional,FHA,VA Loan
- Ownership: Fee Simple
- Total actual rent: 0
- Electric utility on property: Yes
- Road surface type: Paved, Asphalt
Estimated market value
Not available
Estimated sales range
Not available
Not available
Price history
| Date | Event | Price |
|---|---|---|
| 9/11/2026 | Pending sale | $249,900$213/sqft |
Source:  Stellar MLS #W7887273 Report a problem Stellar MLS #W7887273 Report a problem | ||
| 8/11/2026 | Price change | $249,900-3.8%$213/sqft |
Source: Stellar MLS #W7887273 Report a problem | ||
| 8/4/2026 | Price change | $259,7000%$221/sqft |
Source: Stellar MLS #W7887273 Report a problem | ||
| 7/19/2026 | Price change | $259,8000%$221/sqft |
Source: Stellar MLS #W7887273 Report a problem | ||
| 7/3/2026 | Listed for sale | $259,900+116.6%$221/sqft |
Source: Stellar MLS #W7887273 Report a problem | ||
| 12/4/2025 | Sold | $120,000+130.8%$102/sqft |
Source: Public Record Report a problem | ||
| 5/8/1997 | Sold | $52,000$44/sqft |
Source: Public Record Report a problem | ||
Public tax history
| Year | Property taxes | Tax assessment |
|---|---|---|
| 2025 | $1,889 +2.4% | $57,409 +10% |
| 2024 | $1,846 +2.7% | $52,190 +10% |
| 2023 | $1,796 +16.8% | $47,445 +10% |
| 2022 | $1,538 +15.7% | $43,132 +10% |
| 2021 | $1,329 +16.3% | $39,211 +10% |
| 2020 | $1,143 +68.7% | $35,646 +10% |
| 2019 | $678 +38.8% | $32,405 -7.6% |
| 2018 | $488 -33.4% | $35,059 +8.5% |
| 2017 | $733 | $32,312 +32.7% |
| 2016 | $733 +9.9% | $24,346 +10% |
| 2015 | $667 +13.2% | $22,133 +10% |
| 2014 | $589 +99.9% | $20,121 +10% |
| 2013 | $295 -8.2% | $18,292 -1.5% |
| 2012 | $321 -7.4% | $18,575 -8.6% |
| 2011 | $347 | $20,333 -17.4% |
| 2010 | -- | $24,625 -47.2% |
| 2009 | $364 -1.5% | $46,666 +0.1% |
| 2008 | $369 -0.2% | $46,619 +5.6% |
| 2006 | $370 | $44,157 +3% |
| 2005 | -- | $42,871 +3% |
| 2004 | $347 +2.6% | $41,622 +1.9% |
| 2003 | $338 +6.2% | $40,846 +2.4% |
| 2002 | $318 +2.8% | $39,889 +1.6% |
| 2001 | $310 +7.3% | $39,261 +2.7% |
| 2000 | $289 | $38,246 |
Find assessor info on the county website
Monthly payment
Est. payment
Payment breakdown
Explore the cost of this home by adjusting the details. Changes won't be saved.Climate risks
Neighborhood: 34606
Nearby schools
Schools provided by the listing agent
- Elementary: Westside Elementary-HN
- Middle: Fox Chapel Middle School
- High: Frank W Springstead
Source: Stellar MLS. This data may not be complete. We recommend contacting the local school district to confirm school assignments for this home.
Similar homes
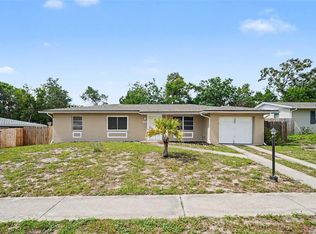
- $249,0003 bd2 ba1.6k sqft7156 LOCKWOOD STREET, SPRING HILL, FL 34606For Sale
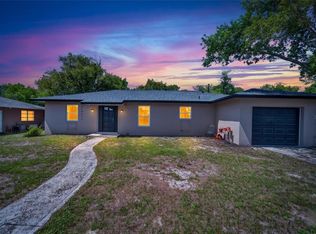
 MLS ID #TB8519012, Scott Conklin, SELLSTATE BAY REALTY. Stellar MLS
 - $229,9003 bd2 ba1.2k sqft6925 TREEHAVEN DRIVE, SPRING HILL, FL 34606For Sale
 MLS ID #O6431727, Robert Salmons, ENTERA REALTY LLC. Stellar MLS
 - $263,9003 bd2 ba1.3k sqft9371 MALLARD STREET, SPRING HILL, FL 34606For Sale
 MLS ID #TB8521405, Kristine Hancock, LA ROSA REALTY, LLC. Stellar MLS
 - $249,9002 bd2 ba1.3k sqft5138 MENTMORE AVENUE, SPRING HILL, FL 34606For Sale
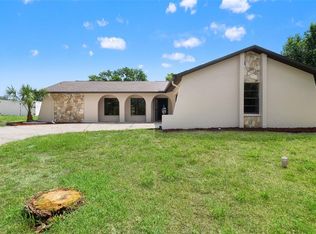 MLS ID #W7889396, Dylan McLeod, FIND YOUR PARADISE. Stellar MLS
 - $267,5002 bd2 ba1.2k sqft9007 SPRING HILL DRIVE, SPRING HILL, FL 34608For SaleMLS ID #TB8549350, Gabriel Molinet, REALTY BLU. Stellar MLS
- $299,0003 bd2 ba1.4k sqft8081 WOODEN DRIVE, SPRING HILL, FL 34606For SaleMLS ID #TB8530770, Weston Moneyhan, SMITH & ASSOCIATES REAL ESTATE. Stellar MLS
- $287,5003 bd2 ba1.5k sqft7466 APACHE TRAIL, SPRING HILL, FL 34606For SaleMLS ID #W7887671, Kasia Kacpura, DENNIS REALTY & INV. CORP.. Stellar MLS
- $265,0003 bd2 ba1.1k sqft5176 WELLINGTON ROAD, SPRING HILL, FL 34609For SaleMLS ID #TB8543930, Scarlett De La Mota, SHARKS REALTY GROUP LLC. Stellar MLS
- $349,0004 bd2 ba1.5k sqft6464 TOLEDO ROAD, SPRING HILL, FL 34606For SaleMLS ID #TB8547997, Riz Hakim, RE/MAX PREMIER GROUP. Stellar MLS
- $198,0002 bd1 ba907 sqft6462 SEALAWN DRIVE, SPRING HILL, FL 34606For SaleMLS ID #TB8532368, Edyson Tavarez, LPT REALTY, LLC. Stellar MLS
- $259,9002 bd2 ba1.2k sqft12368 MAYBERRY ROAD, SPRING HILL, FL 34609For SaleMLS ID #W7888234, Scarlet Drada, DALTON WADE INC. Stellar MLS
- $285,0003 bd2 ba1.4k sqft4233 DRISTOL AVENUE, SPRING HILL, FL 34609For SaleMLS ID #TB8535665, Dee Koulias, MARK SPAIN REAL ESTATE. Stellar MLS
- $349,9003 bd2 ba1.6k sqft8161 SHALOM DRIVE, SPRING HILL, FL 34606For SaleMLS ID #W7889240, Caroline Dimonda, SIRROM REALTY LLC. Stellar MLS
- $250,0003 bd1 ba1.4k sqft8531 HORIZON LANE, HUDSON, FL 34667For SaleMLS ID #O6431614, Raquel Littlejohn, MAINSTAY BROKERAGE LLC. Stellar MLS
- $339,9003 bd2 ba1.7k sqft1364 DILL AVENUE, SPRING HILL, FL 34608For SaleMLS ID #TB8536977, Kristine Hancock, LA ROSA REALTY, LLC. Stellar MLS
- $249,9003 bd2 ba1.3k sqft7006 MAPLEHURST DRIVE, PORT RICHEY, FL 34668For SaleMLS ID #O6419190, Robert Salmons, ENTERA REALTY LLC. Stellar MLS
- $369,9003 bd2 ba1.6k sqft1221 OVERLAND DRIVE, SPRING HILL, FL 34608For SaleMLS ID #TB8549454, Eric Littke, KELLER WILLIAMS SOUTH TAMPA. Stellar MLS
- $249,9003 bd2 ba1.3k sqft7207 SANDALWOOD DRIVE, PORT RICHEY, FL 34668For SaleMLS ID #O6427854, Robert Salmons, ENTERA REALTY LLC. Stellar MLS
- $249,9003 bd2 ba1.1k sqft7030 INGLESIDE DRIVE, PORT RICHEY, FL 34668For SaleMLS ID #O6415518, Robert Salmons, ENTERA REALTY LLC. Stellar MLS
