Skip main navigation
Sold for $250,000
  • $250,000

    7178 Martinsburg Rd, Berkeley Springs, WV 25411

    4beds
    1,434sqft
    Single Family Residence
    Built in 1940
    5.1 Acres Lot
    $268,900 Zestimate®
    $174/sqft
    $1,534 Estimated rent

    Home value

    $268,900

    $255,000 - $282,000

    $1,534/mo

    Zestimate® history
    Loading
    Loading...

    Owner options

    List your home for rent

    $1,534/mo

    Rent Zestimate®

    Find your next renter with Zillow Rental Manager. Plus, with online applications, you can quickly screen prospective tenants – for free.

    Learn more

    $1,534/mo

    Rent Zestimate®

    Refinance and save

    $1,163/mo

    Est. payment

    Refinancing to a lower rate could help reduce your monthly payments and save thousands over the life of the loan.

    See today's rates

    $1,163/mo

    Est. payment

    Explore your selling options

    Work with a Zillow partner agent

    Leverage their expertise and Zillow's premium Showcase listings to get your home seen by more buyers.

    Get started

    List with your own agent

    Get your home in front of millions of buyers by listing it on Zillow.

    Learn how to do it

    Sell it yourself

    Take full control of how buyers see your home on Zillow by listing For Sale by Owner (FSBO).

    List your home

    What's special

    Metal roofEnclosed back porchFinished front porchVinyl sidingReplacement windowsDining areaLaundry room
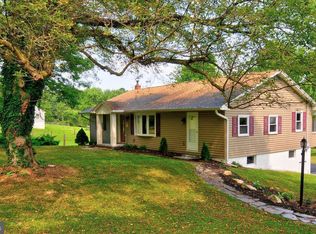
    Consider establishing your own farmstead or exploring the potential for selling a portion of the land? 5.1 acres! Although the home was built in 1940, it has undergone updates, including vinyl siding, replacement windows and a metal roof. The property features 4 bedrooms (including two on the main level), 1 bathroom, a kitchen, dining area, living room with oak hardwood floors, an enclosed back porch, and a laundry room. Plus a finished front porch. Additionally, a full unfinished basement provides ample storage. The exterior boasts a concrete patio and a detached garage/workshop. Located along Martinsburg Road, the property is conveniently situated halfway between Berkeley Springs and Martinsburg. Enjoy all the beautiful perennials in the Spring/Summer.

    Zillow last checked:

    Listing updated:

    Listed by:

    Teresa White-Curtis 304-676-7832,

    Perry Realty, LLC

    Bought with:

    Teresa Evans-Johnson, WV0025306

    Burch Real Estate Group, LLC

    Source: Bright MLS,MLS#: WVMO2006900MLS Logo

    Facts & features

    Interior

    Bedrooms & bathrooms
    • Bedrooms: 4
    • Bathrooms: 1
    • Full bathrooms: 1
    • Main level bathrooms: 1
    • Main level bedrooms: 2
    Bedroom 1
    • Level: Main
    • Area: 180 Square Feet
    • Dimensions: 12 X 15
    Bedroom 2
    • Features: Ceiling Fan(s), Flooring - HardWood
    • Level: Main
    • Area: 144 Square Feet
    • Dimensions: 12 X 12
    Bedroom 3
    • Features: Flooring - Wood
    • Level: Upper
    • Area: 144 Square Feet
    • Dimensions: 12 X 12
    Bedroom 4
    • Features: Flooring - HardWood
    • Level: Upper
    • Area: 132 Square Feet
    • Dimensions: 12 X 11
    Bathroom 1
    • Features: Flooring - Vinyl
    • Level: Main
    • Area: 36 Square Feet
    • Dimensions: 4 X 9
    Dining room
    • Features: Flooring - HardWood, Ceiling Fan(s)
    • Level: Main
    • Area: 90 Square Feet
    • Dimensions: 10 X 9
    Kitchen
    • Features: Ceiling Fan(s), Flooring - Vinyl
    • Level: Main
    • Area: 104 Square Feet
    • Dimensions: 13 X 8
    Laundry
    • Level: Main
    • Area: 72 Square Feet
    • Dimensions: 9 X 8
    Living room
    • Features: Flooring - HardWood
    • Level: Main
    • Area: 135 Square Feet
    • Dimensions: 15 X 9
    Other
    • Features: Ceiling Fan(s), Flooring - Vinyl
    • Level: Main
    • Area: 152 Square Feet
    • Dimensions: 8 X 19
    Other
    • Features: Flooring - Vinyl
    • Level: Main
    • Area: 104 Square Feet
    • Dimensions: 8 X 13
    Heating
    • Baseboard, Forced Air, Electric, Oil
    Cooling
    • Window Unit(s), Ceiling Fan(s), Electric
    Appliances
    • Included: Microwave, Oven/Range - Electric, Refrigerator, Electric Water Heater
    • Laundry: Main Level, Laundry Room
    Features
    • Flooring: Hardwood, Vinyl
    • Basement: Connecting Stairway
    • Has fireplace: No
    Interior area
    • Total structure area: 2,394
    • Total interior livable area: 1,434 sqft
    • Finished area above ground: 1,434
    • Finished area below ground: 0

    Property

    Parking
    • Total spaces: 2
    • Parking features: Oversized, Detached
    • Garage spaces: 2
    Accessibility
    • Accessibility features: None
    Features
    • Levels: One and One Half
    • Stories: 1
    • Pool features: None
    Lot
    • Size: 5.10 Acres
    Details
    • Additional structures: Above Grade, Below Grade
    • Has additional parcels: Yes
    • Parcel number: 07 6003000000000
    • Zoning: 101
    • Special conditions: Third Party Approval
    • Horses can be raised: Yes
    • Horse amenities: Horses Allowed

    Construction

    Type & style
    • Home type: SingleFamily
    • Architectural style: Cape Cod
    • Property subtype: Single Family Residence
    Materials
    • Aluminum Siding
    • Foundation: Block
    • Roof: Metal
    Condition
    • Good,Average
    • New construction: No
    • Year built: 1940

    Utilities & green energy

    • Sewer: On Site Septic
    • Water: Well

    Community & neighborhood

    Location
    • Region: Berkeley Springs
    • Subdivision: None Available
    • Municipality: Sleepy Creek

    Other

    Other facts
    • Listing agreement: Exclusive Right To Sell
    • Listing terms: Cash,Conventional
    • Ownership: Fee Simple

    Price history

    DateEventPrice
    3/30/2026Sold$250,000-10.7%$174/sqft
    Source: Bright MLS #WVMO2006900 Report a problem
    1/29/2026Contingent$280,000$195/sqft
    Source: Bright MLS #WVMO2006900 Report a problem
    12/19/2025Price change$280,000-5.1%$195/sqft
    Source: Bright MLS #WVMO2006900 Report a problem
    11/18/2025Price change$295,000-7.8%$206/sqft
    Source: Bright MLS #WVMO2006900 Report a problem
    10/28/2025Listed for sale$320,000+2460%$223/sqft
    Source: Bright MLS #WVMO2006900 Report a problem
    10/3/2016Sold$12,500$9/sqft
    Source: Public Record Report a problem

    Public tax history

    YearProperty taxesTax assessment
    2025$598 +11.5%$80,160 +8.9%
    2024$537 +2.4%$73,620 +1.7%
    2023$524 +1.2%$72,360 +0.8%
    2022$518 $71,760 +2.7%
    2021-- $69,900 +5.6%
    2020-- $66,180 +3.1%
    2019$442 +3.2%$64,200 +2.2%
    2018$428 $62,820
    2017$428 -31.8%$62,820
    2016$629 +0.6%$62,820 +0.6%
    2015$625 +3.4%$62,460 +3.4%
    2014$605 -7.3%$60,420 +1.4%
    2013$652 $59,580
    2012$652 +1.1%$59,580 -2.4%
    2011$645 +0.2%$61,020 -1.4%
    2010$644 +2.2%$61,860
    2009$630 +12%$61,860 +13.7%
    2008$563 +7.7%$54,420 +10.1%
    2007$522 0%$49,440 +1.9%
    2006$523 +12.7%$48,540 +19%
    2005$464 $40,800 +24.1%
    2003-- $32,880 +1.9%
    2002-- $32,280 +1.9%
    2001-- $31,680

    Find assessor info on the county website

    Neighborhood: 25411

    Nearby schools

    GreatSchools rating
    Schools provided by the listing agent
    • District: Morgan County Schools

    Source: Bright MLS. This data may not be complete. We recommend contacting the local school district to confirm school assignments for this home.

    Get a cash offer in 3 minutes
    Find out how much your home could sell for in as little as 3 minutes with a no-obligation cash offer.
    Estimated market value
    $268,900
    Get a cash offer in 3 minutes
    Find out how much your home could sell for in as little as 3 minutes with a no-obligation cash offer.
    Estimated market value
    $268,900