Gracing the pristine shores of Miller Bay, this exceptional waterfront estate offers the ultimate Pacific Northwest lifestyle. Set on a rare double lot with approximately 140 feet of waterfront frontage, the timeless shingle-style residence showcases over 6,600 square feet of thoughtfully designed living space & a private deep-water dock capable of accommodating a 90-foot yacht plus two additional 40-foot guest vessels. Rich architectural details include natural slate flooring, custom cherry cabinetry, quartz countertops with matching backsplash, & premium appliances. Flexible living spaces feature four bedrooms, a dedicated office, oversized family room, game room, fitness area, sauna, & steam shower. The primary suite serves as a private retreat with a view deck overlooking the bay & a beautifully renovated spa-inspired bath with freestanding soaking tub. Above the detached three-car garage, a 1,200-square-foot guest residence provides exceptional versatility for visitors. Large workshop space adjoins the garage. Energy-efficient ductless heat pumps, in-floor radiant heat, & generator-ready ensure year-round comfort. Resort-style grounds include a waterfront gazebo, covered grilling area, expansive patio, private bulkhead, & direct access to some of the Pacific Northwest's most sought-after boating destinations. Located minutes from the Kingston ferry with easy access to Seattle & Edmonds, this is a rare opportunity to own one of Indianola's premier waterfront estates.
Sold
Listed by: Driftwood Real Estate • Catherine Arlen
Bought with: John L. Scott Port Ludlow
$3,465,000
7178 NE William Rogers Road, Indianola, WA 98342
4beds
6,606sqft
Single Family Residence
Built in 1999
0.33 Acres Lot
$3,465,100 Zestimate®
$525/sqft
$4,654 Estimated rent
Home value
$3,465,100
$3.29M - $3.67M
$4,654/mo
Zestimate® history
Owner options
List your home for rent
$4,654/mo
Rent Zestimate®
Find your next renter with Zillow Rental Manager. Plus, with online applications, you can quickly screen prospective tenants – for free.
$4,654/mo
Rent Zestimate®
Refinance and save
$21,181/mo
Est. payment
Refinancing to a lower rate could help reduce your monthly payments and save thousands over the life of the loan.
$21,181/mo
Est. payment
Explore your selling options
Work with a Zillow partner agent
Leverage their expertise and Zillow's premium Showcase listings to get your home seen by more buyers.
Get startedList with your own agent
Get your home in front of millions of buyers by listing it on Zillow.
Learn how to do itSell it yourself
Take full control of how buyers see your home on Zillow by listing For Sale by Owner (FSBO).
List your homeWhat's special
Fitness areaDedicated officePrivate bulkheadOversized family roomWaterfront estateIn-floor radiant heatDetached three-car garage
Zillow last checked:
Listing updated:
Listed by:
Catherine Arlen,
Driftwood Real Estate,
Savannah Moran,
Driftwood Real Estate
Bought with:
Jamie Jensen, 25359
John L. Scott Port Ludlow
Source: NWMLS as distributed by MLS GRID,MLS#: 2533844
Facts & features
Interior
Bedrooms & bathrooms
- Bedrooms: 4
- Bathrooms: 8
- Full bathrooms: 3
- 3/4 bathrooms: 2
- 1/2 bathrooms: 3
- Main level bathrooms: 3
Primary bedroom
- Level: Second
Bedroom
- Level: Second
Bedroom
- Level: Second
Bedroom
- Level: Second
Bathroom full
- Level: Second
Bathroom full
- Level: Second
Bathroom full
- Level: Second
Bathroom three quarter
- Level: Main
Bathroom three quarter
- Level: Main
Other
- Level: Second
Other
- Level: Second
Other
- Level: Main
Bonus room
- Level: Main
Den office
- Level: Second
Dining room
- Level: Main
Entry hall
- Level: Main
Family room
- Level: Second
Kitchen with eating space
- Level: Main
Living room
- Level: Main
Rec room
- Level: Main
Utility room
- Level: Second
Heating
- Fireplace, Ductless, Radiant, Electric, Propane
Cooling
- Ductless
Appliances
- Included: Dishwasher, Disposal, Double Oven, Dryer, Microwave, Refrigerator, Stove(s)/Range(s), Washer, Dishwasher(s), Dryer(s), Garbage Disposal, Microwave(s), Refrigerator(s), Washer(s), Water Heater: electric heat pump, Water Heater Location: garage
Features
- Bath Off Primary, Dining Room, Pantry
- Flooring: Ceramic Tile, Hardwood, Slate, Carpet
- Doors: French Doors
- Windows: Dbl Pane/Storm Window
- Basement: None
- Number of fireplaces: 2
- Fireplace features: Gas, Main Level: 1, Upper Level: 1, Fireplace
Interior area
- Total structure area: 6,606
- Total interior livable area: 6,606 sqft
Property
Parking
- Total spaces: 3
- Parking features: Driveway, Detached Garage, RV Parking
- Has garage: Yes
- Covered spaces: 3
Features
- Levels: Two
- Stories: 2
- Entry location: Main
- Patio & porch: Second Kitchen, Bath Off Primary, Dbl Pane/Storm Window, Dining Room, Fireplace, French Doors, Pantry, Vaulted Ceiling(s), Walk-In Closet(s), Water Heater, Wet Bar
- Has view: Yes
- View description: Bay
- Has water view: Yes
- Water view: Bay
- Waterfront features: Low Bank, Bayfront, Bulkhead, No Bank, Sound
- Frontage length: Waterfront Ft: 140 ft
Lot
- Size: 0.33 Acres
- Features: Dead End Street, Paved, Sidewalk, Cabana/Gazebo, Cable TV, Deck, Dock, Electric Car Charging, Fenced-Partially, High Speed Internet, Moorage, Patio, Propane, Rooftop Deck, RV Parking, Shop, Sprinkler System
- Topography: Level
- Residential vegetation: Garden Space
Details
- Parcel number: 43590000780105
- Zoning: RR
- Zoning description: Jurisdiction: County
- Special conditions: Standard
- Other equipment: Leased Equipment: propane tanks
Construction
Type & style
- Home type: SingleFamily
- Architectural style: Cape Cod,2 Story
- Property subtype: Single Family Residence
Materials
- Stone, Wood Siding
- Foundation: Poured Concrete
- Roof: Composition
Condition
- Very Good
- Year built: 1999
- Major remodel year: 1999
Details
- Builder name: Peterson Construction
Utilities & green energy
- Electric: Company: PSE
- Sewer: Septic Tank, Company: 4 bedroom septic -alternative system
- Water: Public, Company: KPUD
- Utilities for property: Xfinity Available, Xfinity Available
Green energy
- Energy efficient items: Double Wall
Community & HOA
Community
- Features: CCRs, Trail(s)
- Subdivision: Indian Bay
HOA
- Services included: Common Area Maintenance
- HOA fee: $400 annually
- HOA phone: 360-203-0142
Location
- Region: Indianola
Financial & listing details
- Price per square foot: $525/sqft
- Tax assessed value: $2,200,590
- Annual tax amount: $22,013
- Date on market: 7/1/2026
- Cumulative days on market: 29 days
- Listing terms: Conventional
- Inclusions: Dishwasher(s), Double Oven, Dryer(s), Garbage Disposal, Leased Equipment, Microwave(s), Refrigerator(s), Stove(s)/Range(s), Washer(s)
Price history
| Date | Event | Price |
|---|---|---|
| 7/30/2026 | Sold | $3,465,000+0.4%$525/sqft |
Source:  NWMLS as distributed by MLS GRID #2533844 Report a problem NWMLS as distributed by MLS GRID #2533844 Report a problem | ||
| 7/1/2026 | Pending sale | $3,450,000$522/sqft |
Source: NWMLS as distributed by MLS GRID #2533844 Report a problem | ||
| 6/3/2026 | Listed for sale | $3,450,000+7%$522/sqft |
Source: NWMLS as distributed by MLS GRID #2533844 Report a problem | ||
| 9/30/2021 | Sold | $3,225,000-5.1%$488/sqft |
Source: NWMLS as distributed by MLS GRID #1740654 Report a problem | ||
| 9/11/2021 | Pending sale | $3,398,000$514/sqft |
Source: NWMLS as distributed by MLS GRID #1740654 Report a problem | ||
| 7/13/2021 | Price change | $3,398,000-2.9%$514/sqft |
Source: NWMLS as distributed by MLS GRID #1740654 Report a problem | ||
| 6/10/2021 | Price change | $3,498,000-7.5%$530/sqft |
Source: NWMLS as distributed by MLS GRID #1740654 Report a problem | ||
| 6/1/2021 | Listed for sale | $3,780,000$572/sqft |
Source: Realogics Sothebys International Realty #1740654 Report a problem | ||
| 5/30/2021 | Pending sale | $3,780,000$572/sqft |
Source: Realogics Sothebys International Realty #1740654 Report a problem | ||
| 5/30/2021 | Price change | $3,780,000-5%$572/sqft |
Source: NWMLS as distributed by MLS GRID #1740654 Report a problem | ||
| 5/17/2021 | Pending sale | $3,980,000$602/sqft |
Source: NWMLS as distributed by MLS GRID #1740654 Report a problem | ||
| 4/8/2021 | Listed for sale | $3,980,000+109.5%$602/sqft |
Source: NWMLS as distributed by MLS GRID #1740654 Report a problem | ||
| 2/27/2008 | Sold | $1,900,000+1051.5%$288/sqft |
Source: NWMLS as distributed by MLS GRID #26189613 Report a problem | ||
| 6/7/1996 | Sold | $165,000$25/sqft |
Source: Public Record Report a problem | ||
Public tax history
| Year | Property taxes | Tax assessment |
|---|---|---|
| 2025 | $19,697 -10% | $2,200,590 -11.7% |
| 2024 | $21,876 +8% | $2,491,910 +4.5% |
| 2023 | $20,260 -1.7% | $2,385,080 |
| 2022 | $20,605 +23.6% | $2,385,080 +30.3% |
| 2021 | $16,674 +6.7% | $1,830,710 +17% |
| 2020 | $15,624 +5.5% | $1,564,580 +6.9% |
| 2019 | $14,809 -7.7% | $1,463,330 +15.5% |
| 2018 | $16,043 | $1,267,070 |
| 2017 | $16,043 +8.6% | $1,267,070 +12.6% |
| 2016 | $14,766 +3% | $1,125,570 +7.1% |
| 2015 | $14,330 | $1,050,920 |
| 2014 | $14,330 +7.7% | $1,050,920 -28.5% |
| 2013 | $13,308 -23.5% | $1,469,130 |
| 2012 | $17,386 -5.9% | $1,469,130 -11.8% |
| 2011 | $18,480 +8.3% | $1,665,890 |
| 2010 | $17,063 -2.2% | $1,665,890 -10.9% |
| 2009 | $17,446 +1744470% | $1,870,170 -3.1% |
| 2008 | $1 -100% | $1,930,160 +50.9% |
| 2005 | $16,158 | $1,279,290 +9.7% |
| 2002 | -- | $1,165,730 |
Find assessor info on the county website
Neighborhood: 98342
Nearby homes
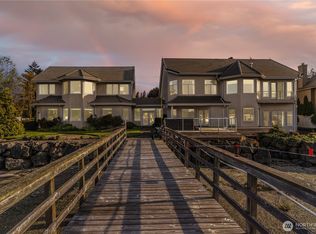
- $2,561,0002 bd7 ba4.4k sqft7142 NE William Rogers Rd, Indianola, WA 98342Sold
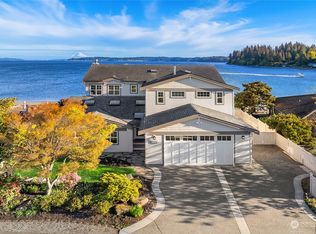
- $1,650,0002 bd3 ba3.3k sqft7207 NE William Rogers Rd, Indianola, WA 98342Sold
- $1,425,0002 bd4 ba3.1k sqft7268 NE William Rogers Rd, Indianola, WA 98342Sold

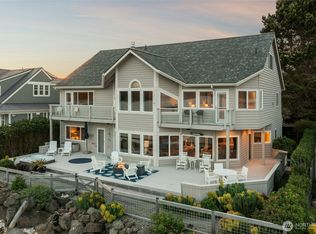
- $1,849,0002 bd3 ba3.9k sqft7309 NE William Rogers Rd, Indianola, WA 98342Sold
- $750,5002 bd-- ba975 sqft7350 NE Pebble Beach Rd, Suquamish, WA 98392Off Market
- $1,275,0003 bd4 ba2k sqft20635 Chief Sealth Dr NE, Indianola, WA 98342Sold
- $1,200,0002 bd4 ba2.6k sqft20593 Chief Sealth Dr NE, Indianola, WA 98342Sold
- $1,150,0002 bd2 ba1.7k sqft20539 Chief Sealth Dr NE, Indianola, WA 98342Sold
Nearby schools
GreatSchools rating
- 4/10Suquamish Elementary SchoolGrades: PK-5Distance: 0.8 mi
- 3/10Kingston Middle SchoolGrades: 6-8Distance: 3.6 mi
- 9/10Kingston High SchoolGrades: 9-12Distance: 3.9 mi
Schools provided by the listing agent
- Elementary: Suquamish Elem
- Middle: Kingston Middle
- High: Kingston High School
Source: NWMLS as distributed by MLS GRID. This data may not be complete. We recommend contacting the local school district to confirm school assignments for this home.
Get a cash offer in 3 minutes
Find out how much your home could sell for in as little as 3 minutes with a no-obligation cash offer.
Estimated market value
$3,465,100
Get a cash offer in 3 minutes
Find out how much your home could sell for in as little as 3 minutes with a no-obligation cash offer.
Estimated market value
$3,465,100
- Washington
- Kitsap County
- Indianola
- 98342
- 7178 NE William Rogers Road
Nearby cities
Nearby zip codes
Other Indianola Topics
