FABULOUS LOW MAINTENANCE RANCH in the Star Pass community at Saddle Rock Golf Club! Approximately 3,576 total sq ft includes 1,788 beautifully finished sq ft on the main floor plus a full basement with multiple egress & garden level windows. The vaulted ceilings & walls of windows showcase the beautiful wide plank wood flooring & the generously sized rooms. There's an abundance of natural cherry cabinets & storage in the updated kitchen with large seating/serving island, quartz counters, full height tile backsplash, composite farm sink, & stainless appliances. The kitchen & breakfast nook open to the living room with full length mantle over the quartz fireplace surround & built in shelves. The formal dining room/flex space is stunning with high ceiling, wall of windows, updated light fixture and space to seat a crowd. Working from home? You'll appreciate the main floor study overlooking the front entry & large yard - easy to convert to a 3rd main floor bedroom. The luxurious primary retreat encourages relaxation – with stunning walk-in shower, oversized jetted tub, & ample counter and storage space. A second main floor bedroom, updated bath with shower, & main floor laundry with sink, cabinets, & included washer & dryer complete the main floor. Recent updates/features include white oak engineered hardwood flooring & high quality carpet/pad, updated light fixtures & ceiling fans, plantation shutters, newer furnace & A/C, newer roof, garage door, & exterior paint; Rachio sprinkler controller & water efficient sprinkler heads. This property has one of the larger lots in the neighborhood; the lot can be fenced, patio size can be increased. Low HOA fees ($202/month) include landscape maintenance, snow removal (3+ inches), trash, recycling, 2 community pools, tennis courts, parks, trails & clubhouse. Top ranked Cherry Creek Schools include Grandview High. Convenient to DIA, DTC, E470, shopping & recreation. Schedule a tour & make this home yours!
Sold for $607,500
$607,500
7178 S Versailles Street, Aurora, CO 80016
2beds
3,576sqft
Single Family Residence
Built in 2001
8,712 Square Feet Lot
$600,000 Zestimate®
$170/sqft
$2,633 Estimated rent
Home value
$600,000
$564,000 - $642,000
$2,633/mo
Zestimate® history
Owner options
List your home for rent
$2,633/mo
Rent Zestimate®
Find your next renter with Zillow Rental Manager. Plus, with online applications, you can quickly screen prospective tenants – for free.
$2,633/mo
Rent Zestimate®
Refinance and save
$3,012/mo
Est. payment
Refinancing to a lower rate could help reduce your monthly payments and save thousands over the life of the loan.
$3,012/mo
Est. payment
Explore your selling options
Work with a Zillow partner agent
Leverage their expertise and Zillow's premium Showcase listings to get your home seen by more buyers.
Get startedList with your own agent
Get your home in front of millions of buyers by listing it on Zillow.
Learn how to do itSell it yourself
Take full control of how buyers see your home on Zillow by listing For Sale by Owner (FSBO).
List your homeWhat's special
Zillow last checked:
Listing updated:
Listed by:
Kathleen Surges 303-981-6170 kathleen.surges@compass.com,
Compass - Denver,
Michael Surges 303-981-7872,
Compass - Denver
Bought with:
Tianna Matheja, 100071698
Real Broker, LLC DBA Real
Mauri Tamborra, 40042397
Real Broker, LLC DBA Real
Source: REcolorado as distributed by MLS GRID,MLS#: 7692984
Facts & features
Interior
Bedrooms & bathrooms
- Bedrooms: 2
- Bathrooms: 2
- Full bathrooms: 1
- 3/4 bathrooms: 1
- Main level bathrooms: 2
- Main level bedrooms: 2
Bedroom
- Description: Luxurious Primary Retreat With Ensuite Bath, Large Walk-In Closet, Plantation Shutters, Ceiling Fan With Light
- Features: Primary Suite
- Level: Main
- Area: 195 Square Feet
- Dimensions: 13 x 15
Bedroom
- Description: Bedroom 2, Vaulted, Ceiling Fan With Light, Plantation Shutters, Wall Closet, Adjacent To 3/4 Bath
- Level: Main
- Area: 121 Square Feet
- Dimensions: 11 x 11
Bathroom
- Description: Beautifully Updated Primary Bath, Walk-In Shower With Bench, Deep Jetted Tub, Privacy Window Glass, Quartz Counters, Undermount Sinks, Updated Fixtures, Tile Floor
- Features: En Suite Bathroom, Primary Suite
- Level: Main
- Area: 117 Square Feet
- Dimensions: 13 x 9
Bathroom
- Description: Updated Bath With Shower, Adjacent To Bedroom 2, Quartz Counter, Undermount Sink, Updated Fixtures, Updated Shower
- Level: Main
- Area: 40 Square Feet
- Dimensions: 5 x 8
Bonus room
- Description: Breakfast Nook, Overlooks Outdoor Patio
- Level: Main
- Area: 98 Square Feet
- Dimensions: 7 x 14
Dining room
- Description: Spacious Dining/Flex Space. Room For A Large Table And Hutch Or Sideboard, Updated Light Fixture, Plantation Shutters. Also Works As A 2nd Home Office Or Family/Tv Space
- Level: Main
- Area: 182 Square Feet
- Dimensions: 13 x 14
Kitchen
- Description: Updated & Gorgeous! Natural Cherry Cabinets, Large Island, Quartz Counters, Composite Sink, Under Cabinet Lighting, Stainless Appliances, Overlooks Yard
- Level: Main
- Area: 168 Square Feet
- Dimensions: 14 x 12
Laundry
- Description: Washer, Dryer, Sink, Upper & Lower Cabinets, Direct Access From Garage To Kitchen
- Level: Main
- Area: 40 Square Feet
- Dimensions: 5 x 8
Living room
- Description: Spectacular! Vaulted Ceiling, Linear Fireplace With Quartz Surround, Full Length Mantle, Built In Shelves, Wall Of Windows, Plantation Shutters, Ceiling Fan With Light, Surround Sound Pre-Wire
- Level: Main
- Area: 238 Square Feet
- Dimensions: 14 x 17
Office
- Description: Wonderful Home Office! Walls Of Windows, Overhead Light, Plantation Shutters, Add A Closet To Convert To A 3rd Bedroom
- Level: Main
- Area: 132 Square Feet
- Dimensions: 11 x 12
Heating
- Forced Air, Natural Gas
Cooling
- Central Air
Appliances
- Included: Convection Oven, Dishwasher, Disposal, Dryer, Microwave, Oven, Refrigerator, Self Cleaning Oven, Washer
Features
- Built-in Features, Ceiling Fan(s), Eat-in Kitchen, Five Piece Bath, High Ceilings, High Speed Internet, Kitchen Island, Open Floorplan, Pantry, Primary Suite, Quartz Counters, Smoke Free, Vaulted Ceiling(s), Walk-In Closet(s), Wired for Data
- Flooring: Carpet, Tile, Wood
- Windows: Double Pane Windows, Window Coverings
- Basement: Bath/Stubbed,Daylight,Full,Interior Entry,Sump Pump,Unfinished
- Number of fireplaces: 1
- Fireplace features: Electric, Living Room
Interior area
- Total structure area: 3,576
- Total interior livable area: 3,576 sqft
- Finished area above ground: 1,788
- Finished area below ground: 0
Property
Parking
- Total spaces: 2
- Parking features: Dry Walled, Lighted
- Attached garage spaces: 2
Features
- Levels: One
- Stories: 1
- Patio & porch: Patio
- Exterior features: Garden, Private Yard, Rain Gutters
- Fencing: None
Lot
- Size: 8,712 Square Feet
- Features: Corner Lot, Irrigated, Landscaped, Level, Sprinklers In Front, Sprinklers In Rear
Details
- Parcel number: 034165185
- Special conditions: Standard
Construction
Type & style
- Home type: SingleFamily
- Architectural style: Contemporary
- Property subtype: Single Family Residence
Materials
- Cement Siding, Frame, Stone
- Foundation: Structural
- Roof: Composition
Condition
- Updated/Remodeled
- Year built: 2001
Details
- Builder name: Metropolitan Homes
- Warranty included: Yes
Utilities & green energy
- Sewer: Public Sewer
- Water: Public
- Utilities for property: Electricity Connected, Internet Access (Wired), Natural Gas Connected, Phone Available
Community & HOA
Community
- Security: Carbon Monoxide Detector(s), Smoke Detector(s)
- Subdivision: Saddle Rock East, Star Pass
HOA
- Has HOA: Yes
- Amenities included: Clubhouse, Park, Playground, Pool, Tennis Court(s), Trail(s)
- Services included: Maintenance Grounds, Recycling, Snow Removal, Trash
- HOA fee: $180 monthly
- HOA name: Star Pass
- HOA phone: 303-369-0800
- Second HOA fee: $260 annually
- Second HOA name: Saddle Rock East
- Second HOA phone: 303-369-0800
Location
- Region: Aurora
Financial & listing details
- Price per square foot: $170/sqft
- Tax assessed value: $603,000
- Annual tax amount: $4,264
- Date on market: 2/20/2026
- Listing terms: Cash,Conventional,FHA,VA Loan
- Exclusions: Seller's Personal Property
- Ownership: Individual
- Electric utility on property: Yes
- Road surface type: Paved
Price history
| Date | Event | Price |
|---|---|---|
| 3/13/2026 | Sold | $607,500+1.3%$170/sqft |
Source:  REcolorado as distributed by MLS GRID #7692984 Report a problem REcolorado as distributed by MLS GRID #7692984 Report a problem | ||
| 2/21/2026 | Pending sale | $600,000$168/sqft |
Source: REcolorado as distributed by MLS GRID #7692984 Report a problem | ||
| 2/20/2026 | Listed for sale | $600,000+16.5%$168/sqft |
Source: REcolorado as distributed by MLS GRID #7692984 Report a problem | ||
| 4/30/2021 | Sold | $515,000+41.1%$144/sqft |
Source: Public Record Report a problem | ||
| 9/4/2015 | Sold | $365,000+30.4%$102/sqft |
Source: Public Record Report a problem | ||
| 8/20/2012 | Sold | $279,900-3.1%$78/sqft |
Source: Public Record Report a problem | ||
| 6/1/2012 | Price change | $289,000-3.3%$81/sqft |
Source: RE/MAX Masters, Inc. #1092289 Report a problem | ||
| 5/12/2012 | Listed for sale | $299,000-3.5%$84/sqft |
Source: RE/MAX Masters, Inc. #1092289 Report a problem | ||
| 2/5/2011 | Listing removed | $309,900$87/sqft |
Source: RE/MAX Professionals #932595 Report a problem | ||
| 1/24/2011 | Price change | $309,900+3.6%$87/sqft |
Source: RE/MAX Professionals #932595 Report a problem | ||
| 1/10/2011 | Listed for sale | $299,000-3.5%$84/sqft |
Source: RE/MAX Professionals #959052 Report a problem | ||
| 11/18/2010 | Listing removed | $309,900$87/sqft |
Source: RE/MAX Professionals #932595 Report a problem | ||
| 9/25/2010 | Listed for sale | $309,900$87/sqft |
Source: RE/MAX Professionals #932595 Report a problem | ||
Public tax history
| Year | Property taxes | Tax assessment |
|---|---|---|
| 2025 | $4,101 +9% | $37,688 -3.6% |
| 2024 | $3,764 +25.7% | $39,101 -9.5% |
| 2023 | $2,993 -1.2% | $43,201 +41.3% |
| 2022 | $3,029 | $30,566 -2.8% |
| 2021 | -- | $31,446 +0.5% |
| 2020 | $3,045 +9.1% | $31,303 |
| 2019 | $2,790 | $31,303 +11.3% |
| 2018 | $2,790 +1.1% | $28,130 |
| 2017 | $2,760 | $28,130 +8.6% |
| 2016 | -- | $25,894 |
| 2015 | -- | $25,894 +26.8% |
| 2014 | $2,594 +13.7% | $20,417 -3.6% |
| 2013 | $2,281 | $21,180 |
| 2012 | -- | $21,180 |
| 2011 | $2,437 +2% | $21,180 -7.8% |
| 2010 | $2,389 -13.7% | $22,980 |
| 2009 | $2,768 | $22,980 -11.3% |
| 2008 | -- | $25,902 |
| 2007 | -- | $25,902 +4.9% |
| 2006 | -- | $24,700 |
| 2005 | -- | $24,700 +80% |
| 2002 | $649 | $13,720 |
Find assessor info on the county website
Neighborhood: Saddle Rock Golf Club
Nearby homes
- $500,0002 bd2 ba1.7k sqft7158 S Versailles St, Aurora, CO 80016Sold
- $603,3003 bd3 ba3.1k sqft7152 S Versailles St, Aurora, CO 80016Off Market
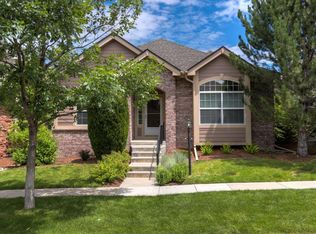
- $629,7003 bd3 ba3.1k sqft7198 S Versailles St, Aurora, CO 80016Off Market

- $525,8002 bd2 ba3.1k sqft7195 S Versailles Way, Aurora, CO 80016Off Market

- $570,6002 bd3 ba1.5k sqft7142 S Versailles St, Aurora, CO 80016Sold
- $540,9002 bd2 ba2.1k sqft7161 S Versailles St, Aurora, CO 80016Off Market
- $567,9003 bd3 ba2.2k sqft7148 S Versailles St, Aurora, CO 80016Off Market
- $549,6002 bd3 ba1.7k sqft7167 S Versailles St, Aurora, CO 80016Off Market
Nearby schools
GreatSchools rating
- 7/10Creekside Elementary SchoolGrades: PK-5Distance: 1.9 mi
- 6/10Liberty Middle SchoolGrades: 6-8Distance: 0.9 mi
- 9/10Grandview High SchoolGrades: 9-12Distance: 1.4 mi
Schools provided by the listing agent
- Elementary: Creekside
- Middle: Liberty
- High: Cherokee Trail
- District: Cherry Creek 5
Source: REcolorado as distributed by MLS GRID. This data may not be complete. We recommend contacting the local school district to confirm school assignments for this home.
Get a cash offer in 3 minutes
Find out how much your home could sell for in as little as 3 minutes with a no-obligation cash offer.
Estimated market value
$600,000
Get a cash offer in 3 minutes
Find out how much your home could sell for in as little as 3 minutes with a no-obligation cash offer.
Estimated market value
$600,000
- Colorado
- Arapahoe County
- Aurora
- 80016
- Saddle Rock Golf Club
- 7178 S Versailles Street
Nearby cities
Nearby neighborhoods
Nearby zip codes
Other Aurora Topics
