Skip main navigation
Sold for $275,000
  • $275,000

    7179 Boca Grove Pl Unit 202, Lakewood Ranch, FL 34202

    2beds
    1,431sqft
    Condominium
    Built in 2000
    -- sqft lot
    $273,200 Zestimate®
    $192/sqft
    $2,342 Estimated rent

    Home value

    $273,200

    Estimated sales range

    Not available

    $2,342/mo

    Zestimate® history
    Loading
    Loading...

    Owner options

    List your home for rent

    $2,342/mo

    Rent Zestimate®

    Find your next renter with Zillow Rental Manager. Plus, with online applications, you can quickly screen prospective tenants – for free.

    Learn more

    $2,342/mo

    Rent Zestimate®

    Refinance and save

    $2,480/mo

    Est. payment

    Refinancing to a lower rate could help reduce your monthly payments and save thousands over the life of the loan.

    See today's rates

    $2,480/mo

    Est. payment

    Explore your selling options

    Work with a Zillow partner agent

    Leverage their expertise and Zillow's premium Showcase listings to get your home seen by more buyers.

    Get started

    List with your own agent

    Get your home in front of millions of buyers by listing it on Zillow.

    Learn how to do it

    Sell it yourself

    Take full control of how buyers see your home on Zillow by listing For Sale by Owner (FSBO).

    List your home

    What's special

    Breakfast barLight-filled roomsOpen-concept floorplanSoaring ceilingsSpacious screened lanaiCalming neutral paletteCrisp white cabinetry
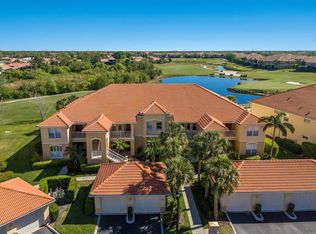
    Views like this are a RARE find... especially at this price! Located in Boca Grove, a quaint condo community tucked away behind the gates of the Lakewood Ranch Golf & Country Club; this residence is exceptionally positioned on the Arnold Palmer designed Legacy Golf Course! Where long views of the 15th Fairway are your daily backdrop, capturing the essence of Florida living... encompassing golf, lake and preserve views, which allow for spectacular native FL wildlife sightings! This 2/2, second floor unit has been lovingly maintained and updated. Step inside to find soaring ceilings, light-filled rooms & an open-concept floorplan. The updated eat-in kitchen is a delight featuring crisp white cabinetry, stainless appliances & a breakfast bar—perfect for casual dining. Just off the kitchen you'll find the dining and living areas with a rear wall of sliding glass doors that seamlessly blend the indoor elegance with outdoor serenity. Just through the sliders is a spacious screened lanai, currently set up to dine al fresco, enjoy a cup of morning coffee or relax at the end of the day with nice a glass of wine. The Primary suite is a true retreat with tray ceilings, dual walk-in closets, private lanai access and a beautiful en-suite bath complete with updated dual vanity, upgraded fixtures & a spacious walk-in shower. The split floorplan offers ultimate privacy with a 2nd bedroom that also includes a walk-in closet & an updated vanity in the en-suite bath as well! This residence has a calming neutral palette, elegant 20x20 tile flooring on the diagonal & plantation shutters thru-out. Lushly landscaped with the bonus of a 1 car garage & a BRAND-NEW A/C UNIT just installed Nov. 2025!! HOA dues Incl: Water, Sewer, Trash, Pest, Cable, Internet & the heated community pool/spa & clubhouse, which offers fantastic opportunities to mingle with friends & neighbors. Enjoy lovely get togethers year-round, organized by the Boca Grove Social Committee too! Boca Grove really is a treasure of only 120 units in the heart of Lakewood Ranch. A golf membership is NOT required, nor is it included... But there are Social, Athletic and Golf memberships available at LWR Golf & CC should you wish to join. The location of Boca Grove is key if you're looking for convenience! It is a mere 5 min drive to LWR Main St, San Marco Plaza, Waterside & the newest CenterPoint Development, where you'll find a plethora of upscale shopping, incredible dining options & year-round entertainment for all! With easy access to I75, UTC, top-notch health care, A-Rated schools & award-winning beaches.. This one truly has it all...With maintenance-free living like this, there is nothing to do but move in and Enjoy! BONUS of NEW ROOFS starting in NOV. 2025 for added peace of mind and VALUE! Furnishings can be available under separate agreement.

    Zillow last checked:

    Listing updated:

    Listing Provided by:

    Laura Navratil 941-806-7436,

    MICHAEL SAUNDERS & COMPANY 941-907-9595,

    Timothy Carney 941-993-5025,

    MICHAEL SAUNDERS & COMPANY

    Bought with:

    Georgina Clamage, 0684779

    MICHAEL SAUNDERS & COMPANY

    Mary Pat Phillips Radford, 3525985

    MICHAEL SAUNDERS & COMPANY

    Source: Stellar MLS,MLS#: A4652670MLS LogoOriginating MLS: Sarasota - Manatee

    Facts & features

    Interior

    Bedrooms & bathrooms
    • Bedrooms: 2
    • Bathrooms: 2
    • Full bathrooms: 2
    Primary bedroom
    • Features: En Suite Bathroom, Walk-In Closet(s)
    • Level: First
    • Area: 195 Square Feet
    • Dimensions: 13x15
    Bedroom 2
    • Features: En Suite Bathroom, Walk-In Closet(s)
    • Level: First
    • Area: 132 Square Feet
    • Dimensions: 11x12
    Balcony porch lanai
    • Features: Ceiling Fan(s)
    • Level: First
    • Area: 126 Square Feet
    • Dimensions: 14x9
    Dinette
    • Level: First
    • Area: 90 Square Feet
    • Dimensions: 9x10
    Kitchen
    • Features: Pantry
    • Level: First
    • Area: 120 Square Feet
    • Dimensions: 10x12
    Living room
    • Features: Ceiling Fan(s)
    • Level: First
    • Area: 350 Square Feet
    • Dimensions: 14x25
    Heating
    • Central
    Cooling
    • Central Air
    Appliances
    • Included: Dishwasher, Dryer, Microwave, Range, Washer
    • Laundry: Inside, Laundry Room
    Features
    • Ceiling Fan(s), Crown Molding, Eating Space In Kitchen, Living Room/Dining Room Combo, Open Floorplan, Solid Surface Counters, Split Bedroom, Tray Ceiling(s), Vaulted Ceiling(s), Walk-In Closet(s)
    • Flooring: Ceramic Tile
    • Doors: Sliding Doors
    • Windows: Window Treatments
    • Has fireplace: No
    Interior area
    • Total structure area: 1,557
    • Total interior livable area: 1,431 sqft

    Property

    Parking
    • Total spaces: 1
    • Parking features: Garage Door Opener, Guest
    • Garage spaces: 1
    Features
    • Levels: One
    • Stories: 1
    • Patio & porch: Covered, Rear Porch, Screened
    • Exterior features: Irrigation System, Lighting, Rain Gutters, Sidewalk
    • Has view: Yes
    • View description: Golf Course, Trees/Woods, Water, Pond
    • Has water view: Yes
    • Water view: Water,Pond
    Lot
    • Features: Landscaped, On Golf Course, Sidewalk
    • Residential vegetation: Mature Landscaping, Trees/Landscaped
    Details
    • Parcel number: 588475109
    • Zoning: PDMU/WPE
    • Special conditions: None

    Construction

    Type & style
    • Home type: Condo
    • Property subtype: Condominium
    Materials
    • Block, Stucco
    • Foundation: Slab
    • Roof: Tile
    Condition
    • New construction: No
    • Year built: 2000
    Details
    • Builder model: Bristol
    • Builder name: Homes By Towne

    Utilities & green energy

    • Sewer: Public Sewer
    • Water: Public
    • Utilities for property: Cable Connected, Electricity Connected, Public, Sewer Connected, Sprinkler Recycled, Underground Utilities, Water Connected

    Community & neighborhood

    Security
    • Security features: Gated Community, Smoke Detector(s)
    Community
    • Community features: Association Recreation - Owned, Clubhouse, Community Mailbox, Deed Restrictions, Gated Community - No Guard, Irrigation-Reclaimed Water, Pool, Sidewalks
    Location
    • Region: Lakewood Ranch
    • Subdivision: BOCA GROVE PH 2

    HOA & financial

    HOA
    • Has HOA: Yes
    • HOA fee: $675 monthly
    • Amenities included: Cable TV, Clubhouse, Gated, Maintenance, Pool, Spa/Hot Tub, Vehicle Restrictions
    • Services included: Cable TV, Community Pool, Reserve Fund, Internet, Maintenance Structure, Maintenance Grounds, Pest Control, Pool Maintenance, Sewer, Trash, Water
    • Association name: AMI/Lynn Mahoney
    • Association phone: 941-359-1134
    Other fees
    • Pet fee: $0 monthly
    Other financial information
    • Total actual rent: 0

    Other

    Other facts
    • Listing terms: Cash,Conventional,VA Loan
    • Ownership: Fee Simple
    • Road surface type: Paved

    Price history

    DateEventPrice
    1/21/2026Sold$275,000-8.3%$192/sqft
    Source: Stellar MLS #A4652670 Report a problem
    12/11/2025Pending sale$299,900$210/sqft
    Source: Stellar MLS #A4652670 Report a problem
    11/10/2025Price change$299,900-3.3%$210/sqft
    Source: Stellar MLS #A4652670 Report a problem
    8/27/2025Price change$310,000-4.6%$217/sqft
    Source: Stellar MLS #A4652670 Report a problem
    5/16/2025Listed for sale$325,000+87.3%$227/sqft
    Source: Stellar MLS #A4652670 Report a problem
    9/30/2010Sold$173,500-30.6%$121/sqft
    Source: Public Record Report a problem
    5/8/2010Listing removed$249,900$175/sqft
    Source: Blakeley & Associates #A3919645 Report a problem
    2/14/2010Listed for sale$249,900-26.6%$175/sqft
    Source: Blakeley & Associates #A3919645 Report a problem
    11/29/2005Sold$340,500+116.5%$238/sqft
    Source: Public Record Report a problem
    11/16/2000Sold$157,300$110/sqft
    Source: Public Record Report a problem

    Public tax history

    YearProperty taxesTax assessment
    2025$4,896 -0.7%$262,074 +10%
    2024$4,931 +3.3%$238,249 +10%
    2023$4,774 +16.7%$216,590 +10%
    2022$4,091 +14%$196,900 +10%
    2021$3,588 +4.7%$179,000 +5.9%
    2020$3,427 -0.4%$169,000 +1.8%
    2019$3,441 $166,000 +1.2%
    2018$3,441 -3.5%$164,000 +5.1%
    2017$3,566 +8.5%$156,000
    2016$3,287 $156,000 +0.4%
    2015$3,287 $155,400 +5%
    2014$3,287 +7.8%$148,012 +13.2%
    2013$3,048 +304688%$130,695 +2.8%
    2012$1 $127,106 +5%
    2011$1 $121,096 -10%
    2010-- $134,571 -27%
    2009$3,668 +19%$184,336 -16%
    2008$3,083 -14.8%$219,395 -12%
    2007$3,620 -4.7%$249,287 +14.1%
    2006$3,799 +19.7%$218,517 +23.4%
    2005$3,173 +9.7%$177,028 +11.3%
    2004$2,892 +45.4%$159,090 +15.7%
    2003$1,989 +2.5%$137,465 +2.4%
    2002$1,941 +3.5%$134,243 +1.6%
    2001$1,876 $132,129

    Find assessor info on the county website

    Neighborhood: 34202

    Nearby schools

    GreatSchools rating
    Schools provided by the listing agent
    • Elementary: Robert E Willis Elementary
    • Middle: Nolan Middle
    • High: Lakewood Ranch High

    Source: Stellar MLS. This data may not be complete. We recommend contacting the local school district to confirm school assignments for this home.

    Get a cash offer in 3 minutes
    Find out how much your home could sell for in as little as 3 minutes with a no-obligation cash offer.
    Estimated market value
    $273,200
    Get a cash offer in 3 minutes
    Find out how much your home could sell for in as little as 3 minutes with a no-obligation cash offer.
    Estimated market value
    $273,200