One or more photo(s) has been virtually staged. Step into modern elegance in this stunning new construction home in desirable Englewood. Boasting 3 bedrooms, 3 bathrooms, and a private office across 2,232 sq ft, this residence features soaring 12-foot ceilings, 8-foot doors, custom cabinetry, and exquisite stone countertops. Elegant tile flooring flows throughout, complemented by hurricane-rated aluminum impact windows, ensuring both beauty and peace of mind. The home offers a 2-car garage and a large enclosed lanai with tile flooring — the perfect space for entertaining or relaxing in style while enjoying Florida’s year-round sunshine. Every detail has been carefully crafted for comfort and sophistication, including included washer and dryer for convenience. Nestled in a quiet neighborhood, yet just minutes from premier shopping, dining, golf courses, marinas, and recreation, this home delivers the ideal blend of tranquility and accessibility. Sun, sand, and surf await at nearby Englewood Beach and Manasota Key, making this property a true coastal retreat. Move in and embrace a lifestyle defined by quality, comfort, and the best of Southwest Florida living.
Sold for $445,000
$445,000
7179 BRANDYWINE DRIVE, ENGLEWOOD, FL 34224
3beds
2,232sqft
Single Family Residence
Built in 2025
10,000 Square Feet Lot
$442,000 Zestimate®
$199/sqft
$3,179 Estimated rent
Home value
$442,000
$398,000 - $491,000
$3,179/mo
Zestimate® history
Owner options
List your home for rent
$3,179/mo
Rent Zestimate®
Find your next renter with Zillow Rental Manager. Plus, with online applications, you can quickly screen prospective tenants – for free.
$3,179/mo
Rent Zestimate®
Refinance and save
$3,021/mo
Est. payment
Refinancing to a lower rate could help reduce your monthly payments and save thousands over the life of the loan.
$3,021/mo
Est. payment
Explore your selling options
Work with a Zillow partner agent
Leverage their expertise and Zillow's premium Showcase listings to get your home seen by more buyers.
Get startedList with your own agent
Get your home in front of millions of buyers by listing it on Zillow.
Learn how to do itSell it yourself
Take full control of how buyers see your home on Zillow by listing For Sale by Owner (FSBO).
List your homeWhat's special
Hurricane-rated aluminum impact windowsCustom cabinetryElegant tile flooringExquisite stone countertops
Zillow last checked:
Listing updated:
Listed by:
Ruvim Bulla 360-921-8807,
REAL BROKER, LLC 855-450-0442
Bought with:
Irina Grebinnik, 3350902
PREFERRED SHORE LLC
Source: Stellar MLS,MLS#: C7515360 Originating MLS: Orlando Regional
Originating MLS: Orlando Regional
Facts & features
Interior
Bedrooms & bathrooms
- Bedrooms: 3
- Bathrooms: 3
- Full bathrooms: 3
Primary bedroom
- Features: Ceiling Fan(s), Walk-In Closet(s)
- Level: First
Bedroom 1
- Features: Ceiling Fan(s), Built-in Closet
- Level: First
Bedroom 2
- Features: Ceiling Fan(s), Built-in Closet
- Level: First
Primary bathroom
- Features: Stone Counters
- Level: First
Bathroom 1
- Level: First
Bathroom 2
- Level: First
Kitchen
- Features: Pantry, Storage Closet
- Level: First
Living room
- Features: Ceiling Fan(s)
- Level: First
Office
- Features: Ceiling Fan(s), No Closet
- Level: First
Heating
- Central, Heat Pump
Cooling
- Central Air, Humidity Control
Appliances
- Included: Oven, Convection Oven, Cooktop, Dishwasher, Disposal, Dryer, Electric Water Heater, Exhaust Fan, Freezer, Microwave, Refrigerator, Washer
- Laundry: Corridor Access, Electric Dryer Hookup, Gas Dryer Hookup, Inside, Laundry Room, Washer Hookup
Features
- Built-in Features, Coffered Ceiling(s), Eating Space In Kitchen, High Ceilings, Living Room/Dining Room Combo, Open Floorplan, Primary Bedroom Main Floor, Solid Surface Counters, Stone Counters, Thermostat
- Flooring: Porcelain Tile
- Doors: Outdoor Kitchen, Outdoor Shower, Sliding Doors
- Windows: ENERGY STAR Qualified Windows, Low Emissivity Windows, Storm Window(s)
- Has fireplace: No
Interior area
- Total structure area: 3,042
- Total interior livable area: 2,232 sqft
Property
Parking
- Total spaces: 2
- Parking features: Covered, Driveway, Garage Door Opener, Ground Level, Guest, Off Street
- Attached garage spaces: 2
- Has uncovered spaces: Yes
Features
- Levels: One
- Stories: 1
- Patio & porch: Enclosed, Front Porch, Patio, Porch, Rear Porch, Screened
- Exterior features: Lighting, Outdoor Kitchen, Outdoor Shower, Private Mailbox, Rain Gutters
Lot
- Size: 10,000 Square Feet
Details
- Parcel number: 412012256005
- Zoning: RSF3.5
- Special conditions: None
Construction
Type & style
- Home type: SingleFamily
- Property subtype: Single Family Residence
Materials
- Block, Stucco
- Foundation: Slab
- Roof: Shingle
Condition
- Completed
- New construction: Yes
- Year built: 2025
Utilities & green energy
- Sewer: Septic Tank
- Water: Public
- Utilities for property: BB/HS Internet Available, Cable Available, Electricity Available, Electricity Connected, Public, Street Lights, Water Available, Water Connected
Community & HOA
Community
- Pet fee: $0 monthly
- Subdivision: PORT CHARLOTTE SEC 065
HOA
- Has HOA: No
Location
- Region: Englewood
Financial & listing details
- Price per square foot: $199/sqft
- Tax assessed value: $21,002
- Annual tax amount: $542
- Date on market: 9/24/2025
- Cumulative days on market: 164 days
- Ownership: Fee Simple
- Total actual rent: 0
- Electric utility on property: Yes
- Road surface type: Asphalt, Concrete, Paved
Price history
| Date | Event | Price |
|---|---|---|
| 3/31/2026 | Sold | $445,000-2.2%$199/sqft |
Source:  Stellar MLS #C7515360 Report a problem Stellar MLS #C7515360 Report a problem | ||
| 3/10/2026 | Pending sale | $455,000$204/sqft |
Source: Stellar MLS #C7515360 Report a problem | ||
| 2/5/2026 | Price change | $455,000-6.2%$204/sqft |
Source: Stellar MLS #C7515360 Report a problem | ||
| 2/4/2026 | Price change | $485,000-2.8%$217/sqft |
Source: Stellar MLS #C7515360 Report a problem | ||
| 1/6/2026 | Price change | $499,000-3.3%$224/sqft |
Source: Stellar MLS #C7515360 Report a problem | ||
| 12/3/2025 | Price change | $516,000-2.1%$231/sqft |
Source: Stellar MLS #C7515360 Report a problem | ||
| 11/8/2025 | Price change | $527,000-2%$236/sqft |
Source: Stellar MLS #C7515360 Report a problem | ||
| 10/22/2025 | Price change | $538,000-3.1%$241/sqft |
Source: Stellar MLS #C7515360 Report a problem | ||
| 9/24/2025 | Listed for sale | $555,000+5450%$249/sqft |
Source: Stellar MLS #C7515360 Report a problem | ||
| 1/8/2021 | Sold | $10,000-9.1%$4/sqft |
Source:  MIAMI #A10792320 Report a problem MIAMI #A10792320 Report a problem | ||
| 12/29/2020 | Pending sale | $11,000$5/sqft |
Source: RE/MAX Concierge #A10792320 Report a problem | ||
| 6/8/2020 | Listed for sale | $11,000$5/sqft |
Source: RE/MAX Concierge #A10792320 Report a problem | ||
| 4/24/2020 | Listing removed | $11,000$5/sqft |
Source: RE/MAX Concierge #A10792320 Report a problem | ||
| 4/2/2020 | Listed for sale | $11,000$5/sqft |
Source: RE/MAX Concierge #A10792320 Report a problem | ||
| 2/21/2020 | Listing removed | $11,000$5/sqft |
Source: Concierge Florida Realty LLC #A10792320 Report a problem | ||
| 1/2/2020 | Listed for sale | $11,000+25%$5/sqft |
Source: RE/MAX Concierge #A10792320 Report a problem | ||
| 7/17/2008 | Sold | $8,800+3.5%$4/sqft |
Source: Public Record Report a problem | ||
| 12/29/2003 | Sold | $8,500$4/sqft |
Source: Public Record Report a problem | ||
Public tax history
| Year | Property taxes | Tax assessment |
|---|---|---|
| 2025 | $647 +19.2% | $17,852 |
| 2024 | $543 -3.7% | $17,852 +0.5% |
| 2023 | $564 +9.5% | $17,766 +10% |
| 2022 | $515 +35.4% | $16,151 +115.9% |
| 2021 | $380 +23.7% | $7,480 +7.3% |
| 2020 | $308 -0.1% | $6,970 +1.8% |
| 2019 | $308 +25.6% | $6,845 +10% |
| 2018 | $245 | $6,223 -8.5% |
| 2017 | $245 +1.6% | $6,800 +32.2% |
| 2016 | $241 +1.2% | $5,143 +10% |
| 2015 | $238 +3.8% | $4,675 +10% |
| 2014 | $230 +208.2% | $4,250 |
| 2013 | $74 +1.9% | $4,250 |
| 2012 | $73 +0.9% | $4,250 |
| 2011 | $72 -29.7% | $4,250 -28.6% |
| 2010 | $103 -20.9% | $5,950 -26.3% |
| 2009 | $130 | $8,075 |
Find assessor info on the county website
Neighborhood: 34224
Nearby homes
- $232,2003 bd2 ba1.5k sqft7187 Brandywine Dr, Englewood, FL 34224Off Market
- $251,7002 bd2 ba1.2k sqft7169 Brandywine Dr, Englewood, FL 34224Off Market

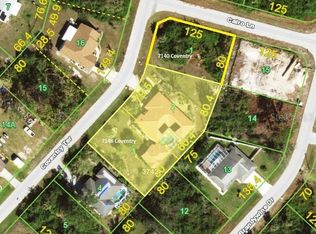
- $398,0005 bd4 ba3.3k sqft7148 Coventry Ter, Englewood, FL 34224Sold
- $315,0003 bd2 ba1.6k sqft7164 Coventry Ter, Englewood, FL 34224Off Market
- $21,446-- bd-- ba-- sqft7195 Brandywine Dr, Englewood, FL 34224Off Market
- $32,00010,001 sqft7180 Brandywine Dr, Englewood, FL 34224Sold
- $21,002-- bd-- ba-- sqft7155 Brandywine Dr, Englewood, FL 34224Off Market
- $23,50010,000 sqft7180 Brandywine Dr #47, Englewood, FL 34224Sold
Nearby schools
GreatSchools rating
- 6/10Myakka River Elementary SchoolGrades: PK-5Distance: 1.9 mi
- 7/10L. A. Ainger Middle SchoolGrades: 6-8Distance: 1.9 mi
- 5/10Lemon Bay High SchoolGrades: 9-12Distance: 4.4 mi
Get a cash offer in 3 minutes
Find out how much your home could sell for in as little as 3 minutes with a no-obligation cash offer.
Estimated market value
$442,000
Get a cash offer in 3 minutes
Find out how much your home could sell for in as little as 3 minutes with a no-obligation cash offer.
Estimated market value
$442,000
- Florida
- Charlotte County
- Englewood
- 34224
- 7179 BRANDYWINE DRIVE
Nearby cities
Nearby zip codes
Other Englewood Topics
