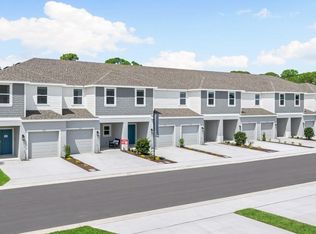
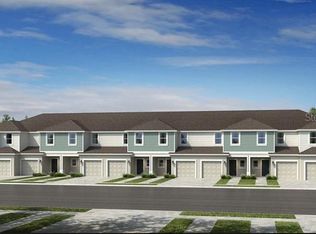
What's Special: Model Home | Pond View | No Rear Neighbors | Understairs Storage. Model Home Leaseback - Available Now for June Closing! This model home purchase includes our Model Leaseback Program.* Model leaseback terms vary by model home. Please see a Community Sales Manager for additional details. Restrictions may apply. Welcome to the Marigold at 7179 Grand Forest Way in The Towns at Tiburon! This new end unit townhome offers a bright, open main living area designed for everyday comfort and easy entertaining. The foyer leads into a well-appointed kitchen opening to a spacious great room that flows seamlessly to the rear patio. Luxury vinyl plank flooring throughout the main living area adds both style and durability. Upstairs, the primary suite features a generous walk-in closet and private bath, while two secondary bedrooms, a full bath, a versatile loft, and laundry closet provide flexible living space. A one-car garage and covered front porch complete this thoughtful layout. The Towns at Tiburon is a welcoming, CDD-free community in a convenient Sarasota location off Honore Avenue with easy access to I-75. Completed amenities include a pool and cabana, dog park, butterfly garden, and playground, all close to highly rated schools, beaches, shopping, dining, medical facilities, and popular outdoor destinations like Siesta Key, Nokomis Beach, Oscar Scherer State Park, and Myakka River Park. Additional Highlights Include: GE refrigerator, washer and dryer, and whole house blinds. *Model Home Prices exclude furniture, decorative accessories, and closing costs and already include any lot premium, Seller installed options and upgrades; Buyer-selected options are no longer available. No representation of any kind is made or implied regarding the Model Home’s future value or benefits, or availability of financing for a leaseback transaction. See Model Home Purchase Agreement, Model Home Addendum, Model Home Leaseback Agreement and, if applicable Non-Realty Bill of Sale Addendum (for furniture and any other non-realty personal property sold separately in select model homes) for details. Model homes subject to prior sale. MLS#A4693848
Sold for $350,000
$350,000
7179 GRAND FOREST WAY, NOKOMIS, FL 34275
3beds
1,558sqft
Townhouse
Built in 2026
-- sqft lot
$354,600 Zestimate®
$225/sqft
$2,579 Estimated rent
Home value
$354,600
$337,000 - $372,000
$2,579/mo
Zestimate® history
Owner options
List your home for rent
$2,579/mo
Rent Zestimate®
Find your next renter with Zillow Rental Manager. Plus, with online applications, you can quickly screen prospective tenants – for free.
$2,579/mo
Rent Zestimate®
Refinance and save
$2,523/mo
Est. payment
Refinancing to a lower rate could help reduce your monthly payments and save thousands over the life of the loan.
$2,523/mo
Est. payment
Explore your selling options
Work with a Zillow partner agent
Leverage their expertise and Zillow's premium Showcase listings to get your home seen by more buyers.
Get startedList with your own agent
Get your home in front of millions of buyers by listing it on Zillow.
Learn how to do itSell it yourself
Take full control of how buyers see your home on Zillow by listing For Sale by Owner (FSBO).
List your homeWhat's special
One-car garageVersatile loftPond viewTwo secondary bedroomsPool and cabanaCovered front porchWasher and dryer
Zillow last checked:
Listing updated:
Listed by:
Michelle Campbell 866-495-6006,
TAYLOR MORRISON RLTY OF FLA 866-495-6006
Bought with:
Viktoriia Popova, 3479391
CORE REALTY ASSOCIATES, INC
Source: Stellar MLS,MLS#: A4693848 Originating MLS: Sarasota - Manatee
Originating MLS: Sarasota - Manatee
Facts & features
Interior
Bedrooms & bathrooms
- Bedrooms: 3
- Bathrooms: 3
- Full bathrooms: 2
- 1/2 bathrooms: 1
Rooms
- Room types: Great Room, Utility Room, Storage Rooms
Primary bedroom
- Features: Shower No Tub, Walk-In Closet(s)
- Level: Second
Bedroom 2
- Features: Built-in Closet
- Level: Second
Bedroom 3
- Features: Built-in Closet
- Level: Second
Great room
- Features: No Closet
- Level: First
Kitchen
- Features: No Closet
- Level: First
Loft
- Features: No Closet
- Level: Second
Heating
- Central
Cooling
- Central Air
Appliances
- Included: Dishwasher, Disposal, Dryer, Electric Water Heater, Exhaust Fan, Microwave, Range, Refrigerator, Washer
- Laundry: Inside, Laundry Closet, Upper Level
Features
- PrimaryBedroom Upstairs
- Flooring: Carpet, Luxury Vinyl
- Doors: Sliding Doors
- Windows: Hurricane Shutters
- Has fireplace: No
Interior area
- Total structure area: 1,843
- Total interior livable area: 1,558 sqft
Property
Parking
- Total spaces: 1
- Parking features: Driveway, Garage Door Opener
- Attached garage spaces: 1
- Has uncovered spaces: Yes
Features
- Levels: Two
- Stories: 2
- Patio & porch: Patio
- Exterior features: Irrigation System
- Has view: Yes
- View description: Water, Pond
- Has water view: Yes
- Water view: Water,Pond
Lot
- Features: Corner Lot, Greenbelt
Details
- Parcel number: 0362040092
- Zoning: RES
- Special conditions: None
- Horse amenities: None
Construction
Type & style
- Home type: Townhouse
- Architectural style: Craftsman
- Property subtype: Townhouse
- Attached to another structure: Yes
Materials
- Block, Vinyl Siding, Wood Frame
- Foundation: Slab
- Roof: Shingle
Condition
- Completed
- New construction: Yes
- Year built: 2026
Details
- Builder model: Marigold
- Builder name: Taylor Morrison
- Warranty included: Yes
Utilities & green energy
- Sewer: Public Sewer
- Water: Public
- Utilities for property: Cable Available, Electricity Available, Phone Available, Sprinkler Recycled, Underground Utilities
Community & HOA
Community
- Features: Irrigation-Reclaimed Water, Playground
- Pet fee: $0 monthly
- Subdivision: TOWNS AT TIBURON
HOA
- Has HOA: Yes
- Amenities included: Playground
- Services included: Recreational Facilities
- HOA fee: $258 monthly
- HOA name: Tiburon Sarasota Community Association, Inc.
- HOA phone: 954-792-1305
Location
- Region: Nokomis
Financial & listing details
- Price per square foot: $225/sqft
- Tax assessed value: $82,000
- Annual tax amount: $972
- Date on market: 5/15/2026
- Cumulative days on market: 33 days
- Listing terms: Cash,Conventional,FHA,VA Loan
- Ownership: Fee Simple
- Total actual rent: 0
- Electric utility on property: Yes
- Road surface type: Paved
Price history
| Date | Event | Price |
|---|---|---|
| 7/23/2026 | Sold | $350,000-4.7%$225/sqft |
Source:  Stellar MLS #A4693848 Report a problem Stellar MLS #A4693848 Report a problem | ||
| 6/19/2026 | Pending sale | $367,094$236/sqft |
Source: Stellar MLS #A4693848 Report a problem | ||
| 6/13/2026 | Price change | $367,094+11.2%$236/sqft |
Source: Stellar MLS #A4693848 Report a problem | ||
| 5/15/2026 | Listed for sale | $330,094$212/sqft |
Source: Stellar MLS #A4693848 Report a problem | ||
Public tax history
| Year | Property taxes | Tax assessment |
|---|---|---|
| 2025 | $972 +0.1% | $82,000 |
| 2024 | $972 | $82,000 |
| 2023 | -- | -- |
Find assessor info on the county website
Neighborhood: 34275
Nearby homes
- $309,7493 bd3 ba1.4k sqft7175 Grand Forest Way, Nokomis, FL 34275New Construction
- $85,800-- bd-- ba-- sqft7183 Grand Forest Way, Nokomis, FL 34275Off Market
- $299,9003 bd3 ba1.4k sqft7171 Grand Forest Way, Nokomis, FL 34275Sold
- $297,3793 bd3 ba1.4k sqft7187 Grand Forest Way, Nokomis, FL 34275New Construction

- $289,7793 bd3 ba1.4k sqft7167 Grand Forest Way, Nokomis, FL 34275New Construction
- $76,300-- bd-- ba-- sqft7191 Grand Forest Way, Nokomis, FL 34275Off Market
- $289,2793 bd3 ba1.4k sqft7163 Grand Forest Way, Nokomis, FL 34275New Construction
- $297,9793 bd3 ba1.4k sqft7195 Grand Forest Way, Nokomis, FL 34275New Construction
Nearby schools
GreatSchools rating
- 8/10Laurel Nokomis SchoolGrades: PK-8Distance: 1.6 mi
- 7/10Venice Senior High SchoolGrades: 9-12Distance: 4.5 mi
Schools provided by the listing agent
- Elementary: Laurel Nokomis Elementary
- Middle: Laurel Nokomis Middle
- High: Venice Senior High
Source: Stellar MLS. This data may not be complete. We recommend contacting the local school district to confirm school assignments for this home.
Get a cash offer in 3 minutes
Find out how much your home could sell for in as little as 3 minutes with a no-obligation cash offer.
Estimated market value
$354,600
Get a cash offer in 3 minutes
Find out how much your home could sell for in as little as 3 minutes with a no-obligation cash offer.
Estimated market value
$354,600
- Florida
- Sarasota County
- Nokomis
- 34275
- 7179 GRAND FOREST WAY
Nearby cities
Nearby zip codes
Other Nokomis Topics
