Skip main navigation
Off market
  • $843,900

    7179 Isle Royale Ln, Irving, TX 75063

    5beds
    3,190sqft
    Single Family Residence
    Built in 2017
    9,147 Square Feet Lot
    $843,900 Zestimate®
    $265/sqft
    $4,360 Estimated rent

    Home value

    $843,900

    $751,000 - $945,000

    $4,360/mo

    Zestimate® history
    Loading
    Loading...

    Owner options

    List your home for rent

    $4,360/mo

    Rent Zestimate®

    Find your next renter with Zillow Rental Manager. Plus, with online applications, you can quickly screen prospective tenants – for free.

    Learn more

    $4,360/mo

    Rent Zestimate®

    Refinance and save

    $6,248/mo

    Est. payment

    Refinancing to a lower rate could help reduce your monthly payments and save thousands over the life of the loan.

    See today's rates

    $6,248/mo

    Est. payment

    Explore your selling options

    Work with a Zillow partner agent

    Leverage their expertise and Zillow's premium Showcase listings to get your home seen by more buyers.

    Get started

    List with your own agent

    Get your home in front of millions of buyers by listing it on Zillow.

    Learn how to do it

    Sell it yourself

    Take full control of how buyers see your home on Zillow by listing For Sale by Owner (FSBO).

    List your home

    What's special

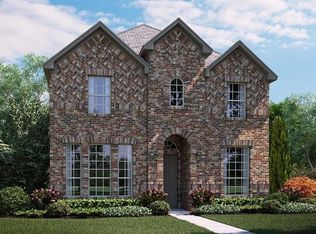
    BOM Due to no fault of seller-buyer financing issue COPPELL ISD! 5 beds 4.5 baths in Parkside West. Beautiful curb appeal sitting on half cul-de-sac. Primary and secondary bedroom on first floor, great for multi-generational families. Upstairs houses 3 bedrooms with an open game room AND media room to entertain in. Step inside and find yourself in a home flooded with natural light, vaulted ceilings and an oversized two-story living area. Cook family meals in your size-able kitchen with a 5-burner GAS cooktop, double ovens, large island, plenty of cabinetry storage and counter space. Generous sized backyard with a covered patio to enjoy the Texas summer nights and ample amount of play space for the kids. One of the few largest lots in the neighborhood with enough space to build your dream pool! Upgrades include quartz countertops, pre wiring outside and in living room, 7.1 surround sound in media room, premium staircase railing, extended door height, wood floors and premium paint.

    This property is off market, which means it's not currently listed for sale or rent on Zillow. This may be different from what's available on other websites or public sources.

    Zillow last checked:

    Listing updated:

    Listed by:

    Shermin Murphy 0681111,

    Rogers Healy and Associates 214-368-4663,

    Anishta Premjee 0761060 469-867-1768,

    Rogers Healy and Associates

    Bought with:

    Hemlata Mistry

    REKonnection, LLC

    Source: NTREIS,MLS#: 20076177

    Facts & features

    Interior

    Bedrooms & bathrooms
    • Bedrooms: 5
    • Bathrooms: 5
    • Full bathrooms: 4
    • 1/2 bathrooms: 1
    Primary bedroom
    • Level: First
    • Dimensions: 13 x 15
    Bedroom
    • Level: First
    • Dimensions: 10 x 13
    Bedroom
    • Level: Second
    • Dimensions: 13 x 10
    Bedroom
    • Level: Second
    • Dimensions: 10 x 13
    Bedroom
    • Level: Second
    • Dimensions: 12 x 11
    Primary bathroom
    • Level: First
    Bathroom
    • Level: First
    Bathroom
    • Features: Jack and Jill Bath
    • Level: Second
    Bathroom
    • Level: Second
    Breakfast room nook
    • Level: First
    • Dimensions: 9 x 11
    Dining room
    • Level: First
    • Dimensions: 10 x 13
    Game room
    • Level: Second
    • Dimensions: 16 x 13
    Living room
    • Level: First
    • Dimensions: 16 x 16
    Media room
    • Level: Second
    Heating
    • Central
    Cooling
    • Central Air
    Appliances
    • Included: Dishwasher, Gas Cooktop, Disposal
    Features
    • Decorative/Designer Lighting Fixtures, Double Vanity, Eat-in Kitchen, Kitchen Island, Pantry, Vaulted Ceiling(s), Walk-In Closet(s), Wired for Sound
    • Flooring: Carpet, Hardwood
    • Has basement: No
    • Number of fireplaces: 1
    • Fireplace features: None
    Interior area
    • Total interior livable area: 3,190 sqft

    Property

    Parking
    • Total spaces: 2
    • Parking features: Garage, Garage Faces Rear
    • Attached garage spaces: 2
    Features
    • Levels: Two
    • Stories: 2
    • Pool features: None
    Lot
    • Size: 9,147 Square Feet
    Details
    • Parcel number: 326063800B0200000

    Construction

    Type & style
    • Home type: SingleFamily
    • Architectural style: Detached
    • Property subtype: Single Family Residence
    • Attached to another structure: Yes
    Materials
    • Brick, Frame, Other
    • Foundation: Brick/Mortar, Slab
    • Roof: Composition
    Condition
    • Year built: 2017

    Utilities & green energy

    • Sewer: Public Sewer
    • Water: Public
    • Utilities for property: Other, Sewer Available, Water Available

    Community & HOA

    Community
    • Subdivision: Parkside West Ph 1b
    HOA
    • Has HOA: Yes
    • Services included: Maintenance Grounds
    • HOA fee: $600 annually
    • HOA name: Vision Communities Managment
    • HOA phone: 972-612-2303
    Location
    • Region: Irving

    Financial & listing details

    • Price per square foot: $265/sqft
    • Annual tax amount: $12,112
    • Date on market: 6/4/2022
    • Cumulative days on market: 8 days
    • Exclusions: Media room screen, tvs, washer, dryer, refrigerator, wall shelving boxes in kids room, medicine cabinet above primary restroom toilet.

    Price history

    DateEventPrice
    7/7/2022Sold--
    Source: NTREIS #20076177 Report a problem
    6/13/2022Pending sale$755,000$237/sqft
    Source: NTREIS #20076177 Report a problem
    6/11/2022Listed for sale$755,000$237/sqft
    Source: NTREIS #20076177 Report a problem
    6/9/2022Contingent$755,000$237/sqft
    Source: NTREIS #20076177 Report a problem
    6/4/2022Listed for sale$755,000$237/sqft
    Source: NTREIS #20076177 Report a problem

    Public tax history

    Tax history is unavailable.

    Neighborhood: Northwest

    Nearby schools

    GreatSchools rating
    Schools provided by the listing agent
    • Elementary: Canyon Ranch
    • Middle: Coppellwes
    • High: Coppell
    • District: Coppell ISD

    Source: NTREIS. This data may not be complete. We recommend contacting the local school district to confirm school assignments for this home.

    Get a cash offer in 3 minutes
    Find out how much your home could sell for in as little as 3 minutes with a no-obligation cash offer.
    Estimated market value
    $843,900
    Get a cash offer in 3 minutes
    Find out how much your home could sell for in as little as 3 minutes with a no-obligation cash offer.
    Estimated market value
    $843,900