Skip main navigation
Sold for $325,000
  • $325,000

    7179 Lighthouse St, Englewood, FL 34224

    3beds
    1,122sqft
    Single Family Residence
    Built in 1990
    0.47 Acres Lot
    $316,200 Zestimate®
    $290/sqft
    $1,875 Estimated rent

    Home value

    $316,200

    $285,000 - $354,000

    $1,875/mo

    Zestimate® history
    Loading
    Loading...

    Owner options

    List your home for rent

    $1,875/mo

    Rent Zestimate®

    Find your next renter with Zillow Rental Manager. Plus, with online applications, you can quickly screen prospective tenants – for free.

    Learn more

    $1,875/mo

    Rent Zestimate®

    Refinance and save

    $2,174/mo

    Est. payment

    Refinancing to a lower rate could help reduce your monthly payments and save thousands over the life of the loan.

    See today's rates

    $2,174/mo

    Est. payment

    Explore your selling options

    Work with a Zillow partner agent

    Leverage their expertise and Zillow's premium Showcase listings to get your home seen by more buyers.

    Get started

    List with your own agent

    Get your home in front of millions of buyers by listing it on Zillow.

    Learn how to do it

    Sell it yourself

    Take full control of how buyers see your home on Zillow by listing For Sale by Owner (FSBO).

    List your home

    What's special

    Granite countertopsOversized screened lanaiLarge corner lotSpacious primary suiteSplit floor planWell-equipped kitchenBamboo flooring
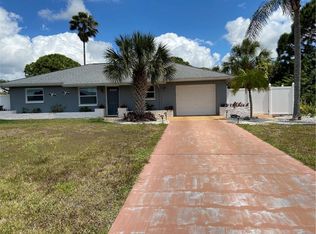
    Welcome to this delightful 3-bedroom, 2-bathroom home situated on a large corner lot in an X flood zone, offering peace of mind and plenty of space to enjoy. As a bonus, this home is being sold with an adjoining lot totaling nearly a half acre, providing endless possibilities for expansion, extra privacy, or future investment! Inside, you'll find a well-equipped kitchen featuring stainless steel appliances, granite countertops, reverse osmosis drinking water, and ample cabinet space, making meal prep a breeze. The bamboo flooring in the living and dining areas adds warmth and character, while sliding glass doors open to an oversized screened lanai—the perfect spot to sip your morning coffee or enjoy the Florida breeze. This home has been thoughtfully upgraded with new impact windows (excluding the sliders) for added storm protection and energy efficiency. Elegant plantation shutters in the living room provide a classic touch while offering privacy and light control. The home’s split floor plan offers privacy, with a spacious primary suite on one side and two additional bedrooms on the other. The recently updated second bathroom showcases beautiful tile work, a walk-in shower, and a stylish new vanity. This home is equipped with a solar energy system, providing exceptional energy efficiency and long-term savings on utility costs.

    Zillow last checked:

    Listing updated:

    Listing Provided by:

    Kathi Obendorfer, PA 941-445-3775,

    RE/MAX PALM REALTY OF VENICE 941-208-5246

    Bought with:

    Chris Pizzolato, 3376531

    KW PEACE RIVER PARTNERS

    Source: Stellar MLS,MLS#: D6140396MLS LogoOriginating MLS: Englewood

    Facts & features

    Interior

    Bedrooms & bathrooms
    • Bedrooms: 3
    • Bathrooms: 2
    • Full bathrooms: 2
    Primary bedroom
    • Features: Ceiling Fan(s), Walk-In Closet(s)
    • Level: First
    • Area: 130 Square Feet
    • Dimensions: 13x10
    Bedroom 2
    • Features: Ceiling Fan(s), Built-in Closet
    • Level: First
    • Area: 110 Square Feet
    • Dimensions: 11x10
    Bedroom 3
    • Features: Ceiling Fan(s), Built-in Closet
    • Level: First
    • Area: 110 Square Feet
    • Dimensions: 11x10
    Bathroom 1
    • Features: Shower No Tub
    • Level: First
    • Area: 45 Square Feet
    • Dimensions: 9x5
    Dining room
    • Level: First
    • Area: 64 Square Feet
    • Dimensions: 8x8
    Kitchen
    • Features: Granite Counters, Walk-In Closet(s)
    • Level: First
    • Area: 88 Square Feet
    • Dimensions: 11x8
    Living room
    • Features: Ceiling Fan(s)
    • Level: First
    • Area: 216 Square Feet
    • Dimensions: 18x12
    Heating
    • Central
    Cooling
    • Central Air
    Appliances
    • Included: Dryer, Kitchen Reverse Osmosis System, Microwave, Range, Refrigerator, Washer
    • Laundry: In Garage
    Features
    • Living Room/Dining Room Combo, Primary Bedroom Main Floor, Split Bedroom, Stone Counters, Walk-In Closet(s)
    • Flooring: Bamboo, Laminate
    • Doors: Sliding Doors
    • Windows: Storm Window(s), Window Treatments
    • Has fireplace: No
    Interior area
    • Total structure area: 1,705
    • Total interior livable area: 1,122 sqft

    Property

    Parking
    • Total spaces: 1
    • Parking features: Garage - Attached
    • Attached garage spaces: 1
    Features
    • Levels: One
    • Stories: 1
    Lot
    • Size: 0.47 Acres
    Details
    • Parcel number: 412011257007
    • Zoning: RSF3.5
    • Special conditions: None

    Construction

    Type & style
    • Home type: SingleFamily
    • Property subtype: Single Family Residence
    Materials
    • Block, Stucco
    • Foundation: Slab
    • Roof: Shingle
    Condition
    • New construction: No
    • Year built: 1990

    Utilities & green energy

    • Electric: Photovoltaics Third-Party Owned
    • Sewer: Public Sewer
    • Water: Public
    • Utilities for property: Cable Available, Electricity Connected, Phone Available, Sewer Connected, Solar, Water Connected
    Green energy
    • Energy generation: Solar

    Community & neighborhood

    Location
    • Region: Englewood
    • Subdivision: PORT CHARLOTTE SEC 064

    HOA & financial

    HOA
    • Has HOA: No
    Other fees
    • Pet fee: $0 monthly
    Other financial information
    • Total actual rent: 0

    Other

    Other facts
    • Listing terms: Cash,Conventional
    • Ownership: Fee Simple
    • Road surface type: Paved

    Price history

    DateEventPrice
    7/25/2025Sold$325,000$290/sqft
    Source: Stellar MLS #D6140396 Report a problem
    6/12/2025Pending sale$325,000$290/sqft
    Source: Stellar MLS #D6140396 Report a problem
    5/22/2025Price change$325,000-4.4%$290/sqft
    Source: Stellar MLS #D6140396 Report a problem
    2/6/2025Listed for sale$340,000+407.5%$303/sqft
    Source: Stellar MLS #D6140396 Report a problem
    7/7/1995Sold$67,000$60/sqft
    Source: Public Record Report a problem

    Public tax history

    YearProperty taxesTax assessment
    2025$2,162 +14.1%$106,573 +2.9%
    2024$1,894 +2.3%$103,569 +3%
    2023$1,853 +3.7%$100,552 +6.3%
    2022$1,786 +2%$94,624 +3%
    2021$1,752 +12.5%$91,868 +1.4%
    2020$1,557 +6%$90,600 +2.3%
    2019$1,469 +18.6%$88,563 +1.9%
    2018$1,239 $86,912 +8.9%
    2017$1,239 +16.1%$79,796 +2.1%
    2016$1,067 +1.5%$78,155 +0.7%
    2015$1,051 +2.3%$77,612 +0.8%
    2014$1,027 -13%$76,996 +19.4%
    2013$1,180 +6.5%$64,484 -5.6%
    2012$1,108 -4.8%$68,325
    2011$1,164 -9.2%$68,325 -7.7%
    2010$1,282 -8.2%$74,035 -14.4%
    2009$1,397 $86,529

    Find assessor info on the county website

    Neighborhood: 34224

    Nearby schools

    GreatSchools rating
    Schools provided by the listing agent
    • Elementary: Myakka River Elementary
    • Middle: L.A. Ainger Middle
    • High: Lemon Bay High

    Source: Stellar MLS. This data may not be complete. We recommend contacting the local school district to confirm school assignments for this home.

    Get a cash offer in 3 minutes
    Find out how much your home could sell for in as little as 3 minutes with a no-obligation cash offer.
    Estimated market value
    $316,200
    Get a cash offer in 3 minutes
    Find out how much your home could sell for in as little as 3 minutes with a no-obligation cash offer.
    Estimated market value
    $316,200