Skip main navigation
Sold for $500,000
  • Listed by: Century 21 Allstars • Jose Perez • Contact: 562-646-6321
    Bought with: Selling SoCal
    $500,000

    7179 Olive Grove St, Riverside, CA 92507

    3beds
    1,337sqft
    Condominium
    Built in 2024
    -- sqft lot
    $502,300 Zestimate®
    $374/sqft
    $3,043 Estimated rent

    Home value

    $502,300

    $457,000 - $553,000

    $3,043/mo

    Zestimate® history
    Loading
    Loading...

    Owner options

    List your home for rent

    $3,043/mo

    Rent Zestimate®

    Find your next renter with Zillow Rental Manager. Plus, with online applications, you can quickly screen prospective tenants – for free.

    Learn more

    $3,043/mo

    Rent Zestimate®

    Refinance and save

    $3,515/mo

    Est. payment

    Refinancing to a lower rate could help reduce your monthly payments and save thousands over the life of the loan.

    See today's rates

    $3,515/mo

    Est. payment

    Explore your selling options

    Work with a Zillow partner agent

    Leverage their expertise and Zillow's premium Showcase listings to get your home seen by more buyers.

    Get started

    List with your own agent

    Get your home in front of millions of buyers by listing it on Zillow.

    Learn how to do it

    Sell it yourself

    Take full control of how buyers see your home on Zillow by listing For Sale by Owner (FSBO).

    List your home

    What's special

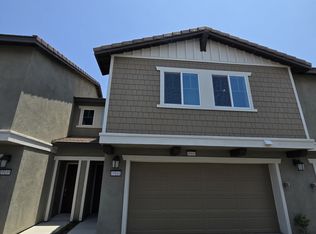
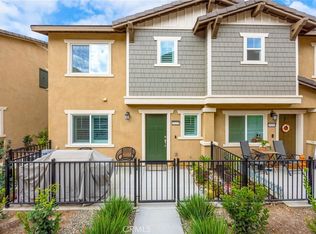
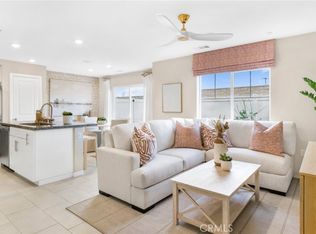
    Welcome to 7179 Olive Grove Street in Riverside — a beautifully maintained, nearly new end-unit home that offers the perfect opportunity for first-time buyers ready to step confidently into homeownership. Built just two years ago, this 3-bedroom, 2.5-bath residence combines modern style with everyday comfort. As an end unit, the home enjoys added privacy and enhanced natural light, creating a bright and inviting atmosphere throughout. The open-concept kitchen and living area is ideal for entertaining or relaxing at home, featuring granite countertops, crisp white cabinetry, and a seamless flow that makes the space feel both functional and welcoming. Upstairs, you'll find comfortably carpeted bedrooms designed for rest and relaxation, including a spacious primary suite with a cozy loft just outside the bedroom — perfect for a home office, reading nook, or flex space. The conveniently located upstairs laundry room adds everyday practicality, keeping chores simple and close to the bedrooms. Energy efficiency is a standout feature, with solar panels paired with a Franklin battery system to help reduce utility costs and provide added peace of mind. An attached two-car garage offers convenience and extra storage, while the community amenities enhance your lifestyle with access to a pool and clubhouse. Even better, the monthly HOA includes Wi-Fi, adding extra value and simplifying your monthly expenses. Modern, energy-efficient, private, and move-in ready — this is an exceptional opportunity to own a nearly new home in one of Riverside’s desirable communities.

    Zillow last checked:

    Listing updated:

    Listed by:

    Jose Perez DRE #01316658 562-646-6321,

    Century 21 Allstars

    Bought with:

    Jamie Grijalva, DRE #01438301

    Selling SoCal

    Source: CRMLS,MLS#: DW26034816MLS LogoOriginating MLS: California Regional MLS

    Facts & features

    Interior

    Bedrooms & bathrooms
    • Bedrooms: 3
    • Bathrooms: 3
    • Full bathrooms: 2
    • 1/2 bathrooms: 1
    • Main level bathrooms: 1
    Rooms
    • Room types: Bedroom, Loft, Primary Bathroom, Primary Bedroom, Other
    Primary bedroom
    • Features: Primary Suite
    Bedroom
    • Features: All Bedrooms Up
    Bathroom
    • Features: Bathroom Exhaust Fan, Bathtub, Dual Sinks, Quartz Counters, Tub Shower
    Kitchen
    • Features: Granite Counters, Kitchen/Family Room Combo
    Other
    • Features: Walk-In Closet(s)
    Heating
    • Central
    Cooling
    • Central Air
    Appliances
    • Included: Dishwasher, Electric Range, Microwave, Refrigerator
    • Laundry: Washer Hookup, Electric Dryer Hookup, Laundry Room, Upper Level
    Features
    • Eat-in Kitchen, Granite Counters, Open Floorplan, Quartz Counters, Recessed Lighting, All Bedrooms Up, Loft, Primary Suite, Walk-In Closet(s)
    • Flooring: Carpet, Vinyl
    • Windows: Double Pane Windows
    • Has fireplace: No
    • Fireplace features: None
    • Common walls with other units/homes: 1 Common Wall
    Interior area
    • Total interior livable area: 1,337 sqft

    Property

    Parking
    • Total spaces: 2
    • Parking features: Garage, Guest
    • Attached garage spaces: 2
    Features
    • Levels: Two
    • Stories: 2
    • Entry location: Ground
    • Patio & porch: Front Porch, Porch
    • Pool features: Community, In Ground, Association
    • Has spa: Yes
    • Spa features: Association, Community, In Ground
    • Fencing: None
    • Has view: Yes
    • View description: None
    Details
    • Parcel number: 255822009
    • Special conditions: Standard

    Construction

    Type & style
    • Home type: Condo
    • Property subtype: Condominium
    • Attached to another structure: Yes
    Materials
    • Frame, Stucco
    • Foundation: Slab
    • Roof: Tile
    Condition
    • Turnkey
    • New construction: No
    • Year built: 2024
    Details
    • Builder name: Lennar

    Utilities & green energy

    • Sewer: Public Sewer
    • Water: Public
    • Utilities for property: Electricity Available, Electricity Connected, Sewer Available, Sewer Connected, Water Available, Water Connected
    Green energy
    • Energy generation: Solar

    Community & HOA

    Community
    • Features: Street Lights, Sidewalks, Pool
    • Security: Carbon Monoxide Detector(s), Fire Sprinkler System, Smoke Detector(s)
    HOA
    • Has HOA: Yes
    • Amenities included: Clubhouse, Pool, Spa/Hot Tub
    • HOA fee: $332 monthly
    • HOA name: Highgrove Town Center
    • HOA phone: 909-334-1934
    Location
    • Region: Riverside

    Financial & listing details

    • Price per square foot: $374/sqft
    • Tax assessed value: $452,990
    • Annual tax amount: $7,436
    • Date on market: 2/17/2026
    • Cumulative days on market: 15 days
    • Listing terms: Submit
    • Exclusions: All seller personal belongings. Tv's
    • Road surface type: Paved

    Price history

    DateEventPrice
    4/28/2026Sold$500,000+1%$374/sqft
    Source: CRMLS #DW26034816 Report a problem
    3/5/2026Contingent$495,000$370/sqft
    Source: CRMLS #DW26034816 Report a problem
    2/17/2026Listed for sale$495,000+9.3%$370/sqft
    Source: CRMLS #DW26034816 Report a problem
    5/17/2024Listing removed$452,990$339/sqft
    Source: Lennar Homes Report a problem
    5/9/2024Listed for sale$452,990$339/sqft
    Source: Lennar Homes Report a problem

    Public tax history

    YearProperty taxesTax assessment
    2025$7,436 $452,990
    Find assessor info on the county website

    Neighborhood: 92507

    Nearby schools

    GreatSchools rating
    Get a cash offer in 3 minutes
    Find out how much your home could sell for in as little as 3 minutes with a no-obligation cash offer.
    Estimated market value
    $502,300
    Get a cash offer in 3 minutes
    Find out how much your home could sell for in as little as 3 minutes with a no-obligation cash offer.
    Estimated market value
    $502,300