HUGE Price reduction!!! AMAZING 3-bedroom home offering a NEWLY UPDATED open floor plan and fireplace, 2.5 full baths, 2 car attached garage, fireplace, and lower WALK-OUT to backyard, all located on a premium wooded lot for spectacular views and added privacy all this located in the highly desired Streamwood Subdivision. The home has been updated with FURNACE & CENTRAL AIR 2024, WALLSIDE WINDOWS 2021, STAINLESS DISHWASHER & STOVE 2020, SLIDING DOORWALL & ENTRY DOORS 2021, 3-D ROOF 2016 (Transferable warranty), LUX PLANK FLOORING IN FAMILY, KITCHEN, DINING, AND HALLWAY 2023, MAIN BATH FLOOR 2023, and security system, and the list goes on…..Located near Rolling Hills that offers great fishing, waterpark, pools, and sledding, along with being a short distance to Hewens Creek for biking trails, and everyone’s favorite Wiard Apple Orchard! Location-Location is one of the many fine attributes of this home! Call today and schedule your appointment on a rare opportunity. Move in and enjoy!
Sold for $339,900
$339,900
7179 Streamwood Dr, Ypsilanti, MI 48197
3beds
1,728sqft
Single Family Residence
Built in 1994
7,405 Square Feet Lot
$340,200 Zestimate®
$197/sqft
$2,493 Estimated rent
Home value
$340,200
$303,000 - $381,000
$2,493/mo
Zestimate® history
Owner options
List your home for rent
$2,493/mo
Rent Zestimate®
Find your next renter with Zillow Rental Manager. Plus, with online applications, you can quickly screen prospective tenants – for free.
$2,493/mo
Rent Zestimate®
Refinance and save
$2,393/mo
Est. payment
Refinancing to a lower rate could help reduce your monthly payments and save thousands over the life of the loan.
$2,393/mo
Est. payment
Explore your selling options
Work with a Zillow partner agent
Leverage their expertise and Zillow's premium Showcase listings to get your home seen by more buyers.
Get startedList with your own agent
Get your home in front of millions of buyers by listing it on Zillow.
Learn how to do itSell it yourself
Take full control of how buyers see your home on Zillow by listing For Sale by Owner (FSBO).
List your homeWhat's special
Premium wooded lotLux plank flooringSpectacular views
Zillow last checked:
Listing updated:
Listed by:
Donny J Orlando 734-645-4689,
@properties Christie's Int'l RE Northville
Bought with:
Thomas A Harding II, 6501381013
Prime + Property
Source: Realcomp II,MLS#: 20251041613
Facts & features
Interior
Bedrooms & bathrooms
- Bedrooms: 3
- Bathrooms: 3
- Full bathrooms: 2
- 1/2 bathrooms: 1
Primary bedroom
- Level: Upper
- Area: 168
- Dimensions: 12 X 14
Bedroom
- Level: Upper
- Area: 100
- Dimensions: 10 X 10
Bedroom
- Level: Upper
- Area: 132
- Dimensions: 12 X 11
Primary bathroom
- Level: Upper
- Area: 45
- Dimensions: 5 X 9
Primary bathroom
- Level: Upper
- Area: 45
- Dimensions: 5 X 9
Other
- Level: Lower
- Area: 40
- Dimensions: 8 X 5
Dining room
- Level: Upper
- Area: 143
- Dimensions: 11 X 13
Family room
- Level: Lower
- Area: 247
- Dimensions: 19 X 13
Kitchen
- Level: Upper
- Area: 154
- Dimensions: 14 X 11
Laundry
- Level: Lower
- Area: 96
- Dimensions: 8 X 12
Living room
- Level: Upper
- Area: 192
- Dimensions: 16 X 12
Heating
- Forced Air, Natural Gas
Cooling
- Central Air
Appliances
- Included: Dishwasher, Disposal, Free Standing Electric Range, Free Standing Refrigerator, Humidifier, Microwave
- Laundry: Electric Dryer Hookup, Laundry Room
Features
- Programmable Thermostat
- Has basement: No
- Has fireplace: Yes
- Fireplace features: Family Room, Wood Burning
Interior area
- Total interior livable area: 1,728 sqft
- Finished area above ground: 1,728
Property
Parking
- Total spaces: 2
- Parking features: Two Car Garage, Attached, Direct Access, Electricityin Garage, Garage Faces Front
- Attached garage spaces: 2
Features
- Levels: Bi Level
- Entry location: MidLevelwSteps
- Patio & porch: Patio, Porch
- Pool features: None
- Fencing: Back Yard,Fenced
Lot
- Size: 7,405 Square Feet
- Dimensions: 75 x 132 x 49 x 125
- Features: Wooded
Details
- Parcel number: K01133211035
- Special conditions: Short Sale No,Standard
Construction
Type & style
- Home type: SingleFamily
- Architectural style: Colonial,Contemporary,Raised Ranch,Split Level,Traditional
- Property subtype: Single Family Residence
Materials
- Brick, Stone, Vinyl Siding
- Foundation: Slab
- Roof: Asphalt
Condition
- Quick Delivery Home
- New construction: Yes
- Year built: 1994
Utilities & green energy
- Electric: Circuit Breakers
- Sewer: Public Sewer
- Water: Public
Community & HOA
Community
- Security: Carbon Monoxide Detectors, Security System Owned, Smoke Detectors
- Subdivision: STREAMWOODNO 1
HOA
- Has HOA: Yes
- HOA fee: $130 annually
- HOA phone: 517-545-3900
Location
- Region: Ypsilanti
Financial & listing details
- Price per square foot: $197/sqft
- Tax assessed value: $99,483
- Annual tax amount: $4,811
- Date on market: 10/1/2025
- Cumulative days on market: 62 days
- Listing agreement: Exclusive Right To Sell
- Listing terms: Cash,Conventional,FHA
Price history
| Date | Event | Price |
|---|---|---|
| 12/5/2025 | Sold | $339,9000%$197/sqft |
Source:  Realcomp II #20251041613 Report a problem Realcomp II #20251041613 Report a problem | ||
| 11/19/2025 | Pending sale | $339,990$197/sqft |
Source: Realcomp II #20251041613 Report a problem | ||
| 11/1/2025 | Price change | $339,990-2.9%$197/sqft |
Source: Realcomp II #20251041613 Report a problem | ||
| 10/1/2025 | Listed for sale | $349,990-2.8%$203/sqft |
Source: Realcomp II #20251041613 Report a problem | ||
| 10/1/2025 | Listing removed | $359,900$208/sqft |
Source: Realcomp II #20251037187 Report a problem | ||
| 9/18/2025 | Listed for sale | $359,900+71.4%$208/sqft |
Source: Realcomp II #20251037187 Report a problem | ||
| 5/25/2018 | Sold | $210,000+5.1%$122/sqft |
Source:  MichRIC #23125481 Report a problem MichRIC #23125481 Report a problem | ||
| 4/11/2018 | Pending sale | $199,800$116/sqft |
Source: Keller Williams Realty #3255612 Report a problem | ||
| 4/9/2018 | Listed for sale | $199,800+14.8%$116/sqft |
Source: Keller Williams Ann Arbor #3255612 Report a problem | ||
| 5/9/2008 | Listing removed | $174,000$101/sqft |
Source: Century 21 Report a problem | ||
| 3/5/2008 | Listed for sale | $174,000$101/sqft |
Source: Century 21 Report a problem | ||
Public tax history
| Year | Property taxes | Tax assessment |
|---|---|---|
| 2025 | $4,811 | $136,300 +8.5% |
| 2024 | -- | $125,600 +13.6% |
| 2023 | -- | $110,600 +9.6% |
| 2022 | -- | $100,900 +3.5% |
| 2021 | -- | $97,500 +6.2% |
| 2020 | -- | $91,800 +12% |
| 2019 | -- | $82,000 -1.6% |
| 2018 | -- | $83,300 +1.7% |
| 2017 | $3,951 | $81,900 +39% |
| 2016 | $3,951 +4.8% | $58,910 +0.3% |
| 2015 | $3,772 | $58,734 +3.2% |
| 2014 | $3,772 | $56,900 |
| 2013 | $3,772 | $56,900 +5% |
| 2012 | -- | $54,200 -3.2% |
| 2011 | -- | $56,000 -4.1% |
| 2010 | -- | $58,400 -19.6% |
| 2009 | -- | $72,600 -17% |
| 2008 | -- | $87,500 -3.1% |
| 2007 | -- | $90,300 +1.3% |
| 2005 | -- | $89,100 +1.3% |
| 2004 | -- | $88,000 +0.3% |
| 2003 | -- | $87,700 +4.4% |
| 2002 | $2,144 +96.4% | $84,000 +2.4% |
| 2001 | $1,092 | $82,000 +14.2% |
| 2000 | -- | $71,800 |
| 1999 | -- | -- |
Find assessor info on the county website
Neighborhood: 48197
Nearby homes
- $349,7003 bd2 ba1.8k sqft7191 Streamwood Dr, Ypsilanti, MI 48197Off Market
- $329,5003 bd3 ba1.3k sqft7165 Streamwood Dr, Ypsilanti, MI 48197Off Market
- $364,4004 bd3 ba1.8k sqft7147 Streamwood Dr, Ypsilanti, MI 48197Off Market

- $368,9004 bd3 ba1.8k sqft7211 Streamwood Dr, Ypsilanti, MI 48197Off Market
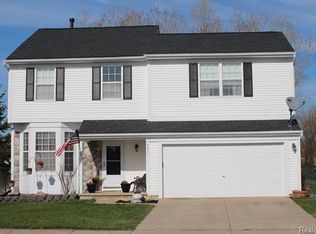
- $355,0004 bd2 ba1.8k sqft7178 Streamwood Dr, Ypsilanti, MI 48197Off Market
- $348,1004 bd2 ba1.8k sqft7160 Streamwood Dr, Ypsilanti, MI 48197Off Market
- $326,8003 bd2 ba1.3k sqft7129 Streamwood Dr, Ypsilanti, MI 48197Off Market
- $314,4003 bd2 ba1.3k sqft7148 Streamwood Dr, Ypsilanti, MI 48197Off Market
Nearby schools
GreatSchools rating
- 4/10Childs Elementary SchoolGrades: K-5Distance: 1 mi
- 5/10Lincoln Middle SchoolGrades: 6-8Distance: 1.7 mi
- 4/10Lincoln Senior High SchoolGrades: 9-12Distance: 1.9 mi
Get a cash offer in 3 minutes
Find out how much your home could sell for in as little as 3 minutes with a no-obligation cash offer.
Estimated market value
$340,200
Get a cash offer in 3 minutes
Find out how much your home could sell for in as little as 3 minutes with a no-obligation cash offer.
Estimated market value
$340,200
- Michigan
- Washtenaw County
- Ypsilanti
- 48197
- 7179 Streamwood Dr
Nearby cities
Nearby neighborhoods
Nearby zip codes
Other Ypsilanti Topics
