Skip main navigation
Sold for $990,000
  • $990,000

    7179 W 92nd Place, Westminster, CO 80021

    6beds
    5,480sqft
    Single Family Residence
    Built in 2001
    0.35 Acres Lot
    $1,190,500 Zestimate®
    $181/sqft
    $4,781 Estimated rent

    Home value

    $1,190,500

    $1.12M - $1.27M

    $4,781/mo

    Zestimate® history
    Loading
    Loading...

    Owner options

    List your home for rent

    $4,781/mo

    Rent Zestimate®

    Find your next renter with Zillow Rental Manager. Plus, with online applications, you can quickly screen prospective tenants – for free.

    Learn more

    $4,781/mo

    Rent Zestimate®

    Refinance and save

    $6,534/mo

    Est. payment

    Refinancing to a lower rate could help reduce your monthly payments and save thousands over the life of the loan.

    See today's rates

    $6,534/mo

    Est. payment

    Explore your selling options

    Work with a Zillow partner agent

    Leverage their expertise and Zillow's premium Showcase listings to get your home seen by more buyers.

    Get started

    List with your own agent

    Get your home in front of millions of buyers by listing it on Zillow.

    Learn how to do it

    Sell it yourself

    Take full control of how buyers see your home on Zillow by listing For Sale by Owner (FSBO).

    List your home

    What's special

    Hot tubIncredibly private backyardWildlife refugeFormal roomReading roomVaulted ceilingsWorkout room
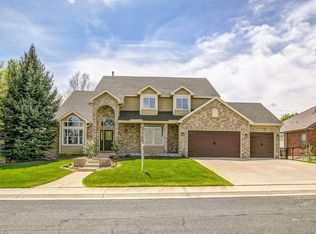
    Stunning Expansive Home with the Finest Finishes and a 5-Car Garage! Over 5,000 finished sq ft, this beautiful house has room to spread out and enjoy, featuring every formal room, plus some! Inside, you find designer lighting throughout, gleaming hardwoods, dramatic staircases, vaulted ceilings, gas fireplaces, and all in immaculate condition. The true pride of ownership shows! The heart of the massive first level is the true gourmet kitchen with eat-in space, cherry cabinetry, and it flows perfectly into the incredibly private backyard with a hot tub and playset. Upstairs, the primary bedroom is a dream with a large soaking tub, huge closets, and a retreat/reading room with a fireplace. Three additional bedrooms upstairs, plus a 300 sq ft bonus room, perfect as a media room, bunkhouse, music room, or massive additional bedroom! This house just keeps going; you must watch the indoor drone video to see it all! The garden-level basement has a media room, bed, bath, workout room, wet bar, stove, icemaker, and the works!!! The location is as fantastic as the property! Easy access to local parks, trails, and the foothills. Close to Standley Lake Regional Park and Wildlife Refuge. Easy access to Hwy 36, Westminster Rec Center, Local Shopping and Dining. Quick Commute into Denver & Boulder. This is the one! Bring your friends, your family, your pets; just bring everyone, as this home has room for all to spread out and enjoy. Don't forget your toys, and fill the 5-car garage with all the adventure equipment your heart desires. You found "the home" you have been looking for, such a rare property to hit the market! Set your showing today!

    Zillow last checked:

    Listing updated:

    Listed by:

    John Stegner 303-522-7746 john@mynewera.com,

    Your Castle Real Estate Inc

    Bought with:

    Jessica Morrell, 100069758

    Priority Realty

    Source: REcolorado as distributed by MLS GRID,MLS#: 1773033MLS Logo

    Facts & features

    Interior

    Bedrooms & bathrooms
    • Bedrooms: 6
    • Bathrooms: 5
    • Full bathrooms: 3
    • 3/4 bathrooms: 1
    • 1/2 bathrooms: 1
    • Main level bathrooms: 1
    Primary bedroom
    • Level: Upper
    Bedroom
    • Level: Upper
    Bedroom
    • Level: Upper
    Bedroom
    • Level: Upper
    Bedroom
    • Description: 300 Sq Ft Bedroom/Bonus Room
    • Level: Upper
    Bedroom
    • Level: Basement
    Primary bathroom
    • Level: Upper
    Bathroom
    • Level: Upper
    Bathroom
    • Level: Upper
    Bathroom
    • Level: Main
    Bathroom
    • Level: Basement
    Den
    • Level: Upper
    Dining room
    • Level: Main
    Exercise room
    • Level: Basement
    Exercise room
    • Level: Basement
    Family room
    • Level: Main
    Kitchen
    • Level: Main
    Kitchen
    • Description: Wet Bar W/Stove, Frige & Ice Maker
    • Level: Basement
    Laundry
    • Level: Upper
    Laundry
    • Level: Main
    Living room
    • Level: Main
    Media room
    • Level: Basement
    Office
    • Level: Main
    Utility room
    • Level: Main
    Heating
    • Forced Air
    Cooling
    • Central Air
    Appliances
    • Included: Cooktop, Dishwasher, Disposal, Double Oven, Dryer, Microwave, Oven, Range, Refrigerator, Washer
    Features
    • Ceiling Fan(s), Five Piece Bath, Granite Counters, High Ceilings, Kitchen Island, Open Floorplan, Pantry, Primary Suite, Vaulted Ceiling(s), Walk-In Closet(s), Wet Bar
    • Flooring: Carpet, Tile, Wood
    • Windows: Bay Window(s), Window Coverings, Window Treatments
    • Basement: Finished,Full,Sump Pump
    • Number of fireplaces: 2
    • Fireplace features: Bedroom, Family Room
    Interior area
    • Total structure area: 5,480
    • Total interior livable area: 5,480 sqft
    • Finished area above ground: 3,831
    • Finished area below ground: 1,649

    Property

    Parking
    • Total spaces: 5
    • Parking features: Dry Walled, Heated Garage, Insulated Garage, Lighted, Oversized, Tandem
    • Attached garage spaces: 5
    Features
    • Levels: Two
    • Stories: 2
    • Patio & porch: Deck, Front Porch
    • Exterior features: Fire Pit, Garden, Playground, Private Yard
    • Has spa: Yes
    • Spa features: Spa/Hot Tub, Heated
    • Fencing: Full
    Lot
    • Size: 0.35 Acres
    • Features: Cul-De-Sac, Sprinklers In Front, Sprinklers In Rear
    Details
    • Parcel number: 433118
    • Special conditions: Standard

    Construction

    Type & style
    • Home type: SingleFamily
    • Architectural style: Contemporary
    • Property subtype: Single Family Residence
    Materials
    • Brick, Frame
    • Roof: Composition
    Condition
    • Updated/Remodeled
    • Year built: 2001

    Utilities & green energy

    • Sewer: Public Sewer
    • Water: Public

    Community & HOA

    Community
    • Subdivision: Asbury Park
    HOA
    • Has HOA: Yes
    • Services included: Recycling, Trash
    • HOA fee: $800 annually
    • HOA name: Asbury Park
    • HOA phone: 303-279-2871
    Location
    • Region: Westminster

    Financial & listing details

    • Price per square foot: $181/sqft
    • Tax assessed value: $1,238,514
    • Annual tax amount: $4,647
    • Date on market: 1/24/2024
    • Listing terms: Cash,Conventional,FHA,VA Loan
    • Exclusions: Hot Tub, Play Set
    • Ownership: Individual

    Price history

    DateEventPrice
    5/17/2024Sold$990,000-5.7%$181/sqft
    Source: REcolorado as distributed by MLS GRID #1773033 Report a problem
    4/19/2024Pending sale$1,049,900$192/sqft
    Source: REcolorado as distributed by MLS GRID #1773033 Report a problem
    4/17/2024Price change$1,049,900-1.8%$192/sqft
    Source: REcolorado as distributed by MLS GRID #1773033 Report a problem
    3/4/2024Listed for sale$1,069,600$195/sqft
    Source: REcolorado as distributed by MLS GRID #1773033 Report a problem
    3/1/2024Pending sale$1,069,600$195/sqft
    Source: REcolorado as distributed by MLS GRID #1773033 Report a problem
    2/16/2024Listed for sale$1,069,600$195/sqft
    Source: REcolorado as distributed by MLS GRID #1773033 Report a problem
    2/14/2024Pending sale$1,069,600$195/sqft
    Source: REcolorado as distributed by MLS GRID #1773033 Report a problem
    1/24/2024Listed for sale$1,069,600+78.3%$195/sqft
    Source: REcolorado as distributed by MLS GRID #1773033 Report a problem
    11/5/2007Sold$600,000+12.1%$109/sqft
    Source: Public Record Report a problem
    2/22/2006Sold$535,000+2.9%$98/sqft
    Source: Public Record Report a problem
    6/18/2003Sold$520,000+27.5%$95/sqft
    Source: Public Record Report a problem
    2/2/2001Sold$407,986$74/sqft
    Source: Public Record Report a problem

    Public tax history

    YearProperty taxesTax assessment
    2025$6,068 -0.1%$77,407 +2.7%
    2024$6,073 +30.7%$75,339
    2023$4,647 -1.5%$75,339 +33.6%
    2022$4,716 +9.1%$56,411 -2.8%
    2021$4,324 $58,035 +8.6%
    2020$4,324 +1.6%$53,454
    2019$4,256 -6.5%$53,454 -3.2%
    2018$4,554 $55,242
    2017$4,554 +9.2%$55,242 +7.1%
    2016$4,171 +100%$51,594
    2015$2,085 -46%$51,594 +14.6%
    2014$3,858 +8.7%$45,002
    2013$3,549 +2.4%$45,002 +7.5%
    2012$3,464 +0.5%$41,869
    2011$3,446 +0.1%$41,869 -0.2%
    2010$3,444 -7.2%$41,970
    2009$3,712 +0%$41,970 -7%
    2008$3,712 +15%$45,150
    2007$3,226 +1.1%$45,150 +16.4%
    2006$3,190 +0.2%$38,780 +3%
    2005$3,185 +10.1%$37,650
    2004$2,893 -18.7%$37,650
    2003$3,558 +26.7%$37,650 -17.3%
    2002$2,809 +648.1%$45,510 +939%
    2001$376 $4,380
    2000-- $4,380
    Find assessor info on the county website

    Neighborhood: 80021

    Nearby schools

    GreatSchools rating
    Schools provided by the listing agent
    • Elementary: Semper
    • Middle: Mandalay
    • High: Standley Lake
    • District: Jefferson County R-1

    Source: REcolorado as distributed by MLS GRID. This data may not be complete. We recommend contacting the local school district to confirm school assignments for this home.

    Get a cash offer in 3 minutes
    Find out how much your home could sell for in as little as 3 minutes with a no-obligation cash offer.
    Estimated market value
    $1,190,500
    Get a cash offer in 3 minutes
    Find out how much your home could sell for in as little as 3 minutes with a no-obligation cash offer.
    Estimated market value
    $1,190,500