Skip main navigation
Closed
  • $348,000

    7179 Wolfsboro Ln, Fort Wayne, IN 46835

    3beds
    1,649sqft
    Single Family Residence
    Built in 2018
    9,583 Square Feet Lot
    $348,000 Zestimate®
    $--/sqft
    $2,150 Estimated rent

    Home value

    $348,000

    $327,000 - $372,000

    $2,150/mo

    Zestimate® history
    Loading
    Loading...

    Owner options

    List your home for rent

    $2,150/mo

    Rent Zestimate®

    Find your next renter with Zillow Rental Manager. Plus, with online applications, you can quickly screen prospective tenants – for free.

    Learn more

    $2,150/mo

    Rent Zestimate®

    Refinance and save

    $2,446/mo

    Est. payment

    Refinancing to a lower rate could help reduce your monthly payments and save thousands over the life of the loan.

    See today's rates

    $2,446/mo

    Est. payment

    Explore your selling options

    Work with a Zillow partner agent

    Leverage their expertise and Zillow's premium Showcase listings to get your home seen by more buyers.

    Get started

    List with your own agent

    Get your home in front of millions of buyers by listing it on Zillow.

    Learn how to do it

    Sell it yourself

    Take full control of how buyers see your home on Zillow by listing For Sale by Owner (FSBO).

    List your home

    What's special

    Modern curb appealFront and back porchQuartz countertopsDouble vanitySpacious walk-in closetLarge islandAll appliances remain
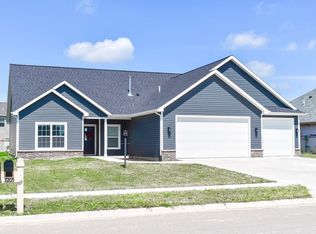
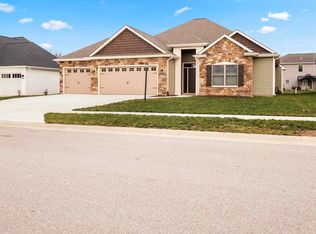
    Available NOW! This 3 bed 2 bath 1,650 sqft split-bedroom ranch in Valencia is not one to miss. Immediately entering the home, you are greeted with an open concept floorplan along with 10ft ceilings which make things feel even larger! The kitchen offers plenty of counter space, large island, and quartz countertops. The primary bedroom includes a sizable ensuite complete with a double vanity and spacious walk-in closet. This home also offers a 2 car garage with an epoxy coated floor. With modern curb appeal, outside living is made easy with the front and back porch All appliances remain including TV’s. Schedule your showing today!

    Zillow last checked:

    Listing updated:

    Listed by:

    Trevor Day 260-557-1334,

    Noll Team Real Estate

    Bought with:

    Trevor Day, RB19001500

    Noll Team Real Estate

    Source: IRMLS,MLS#: 202615323MLS Logo

    Facts & features

    Interior

    Bedrooms & bathrooms
    • Bedrooms: 3
    • Bathrooms: 2
    • Full bathrooms: 2
    • Main level bedrooms: 3
    Bedroom 1
    • Level: Main
    Bedroom 2
    • Level: Main
    Dining room
    • Level: Main
    • Area: 120
    • Dimensions: 12 x 10
    Kitchen
    • Level: Main
    • Area: 180
    • Dimensions: 15 x 12
    Living room
    • Level: Main
    • Area: 300
    • Dimensions: 20 x 15
    Heating
    • Forced Air, High Efficiency Furnace
    Cooling
    • Central Air, Ceiling Fan(s)
    Appliances
    • Included: Disposal, Range/Oven Hook Up Elec, Dishwasher, Microwave, Refrigerator, Washer, Electric Cooktop, Dryer-Electric, Humidifier, Electric Oven, Electric Range, Electric Water Heater
    • Laundry: Electric Dryer Hookup, Main Level, Washer Hookup
    Features
    • Ceiling-9+, Walk-In Closet(s), Countertops-Solid Surf, Eat-in Kitchen, Entrance Foyer, Kitchen Island, Main Level Bedroom Suite, Great Room
    • Flooring: Carpet, Vinyl
    • Windows: Blinds
    • Has basement: No
    • Attic: Storage
    • Number of fireplaces: 1
    • Fireplace features: Family Room
    Interior area
    • Total structure area: 1,649
    • Total interior livable area: 1,649 sqft
    • Finished area above ground: 1,649
    • Finished area below ground: 0

    Property

    Parking
    • Total spaces: 2
    • Parking features: Attached, Garage Door Opener, Concrete
    • Attached garage spaces: 2
    • Has uncovered spaces: Yes
    Features
    • Levels: One
    • Stories: 1
    Lot
    • Size: 9,583 Square Feet
    • Dimensions: 70X135
    • Features: Level, City/Town/Suburb
    Details
    • Parcel number: 020815254004.000063

    Construction

    Type & style
    • Home type: SingleFamily
    • Architectural style: Ranch
    • Property subtype: Single Family Residence
    Materials
    • Stone, Vinyl Siding
    • Foundation: Slab
    • Roof: Asphalt
    Condition
    • New construction: No
    • Year built: 2018

    Utilities & green energy

    • Electric: NIPSCO
    • Gas: NIPSCO
    • Sewer: Public Sewer
    • Water: Public
    • Utilities for property: Cable Available

    Community & HOA

    Community
    • Subdivision: Valencia
    HOA
    • Has HOA: Yes
    • HOA fee: $325 annually
    Location
    • Region: Fort Wayne

    Financial & listing details

    • Tax assessed value: $271,000
    • Annual tax amount: $1,783
    • Date on market: 4/28/2026
    • Listing terms: Cash,Conventional,FHA,USDA Loan,VA Loan

    Price history

    DateEventPrice
    5/29/2026Sold$348,000
    Source: IRMLS #202615323 Report a problem
    5/6/2026Pending sale$348,000
    Source: IRMLS #202615323 Report a problem
    4/28/2026Listed for sale$348,000+44.5%
    Source: IRMLS #202615323 Report a problem
    7/22/2020Listing removed$240,900$146/sqft
    Source: Heller & Sons, Inc. #201932620 Report a problem
    6/3/2020Pending sale$240,900$146/sqft
    Source: Heller & Sons, Inc. #201932620 Report a problem
    3/24/2020Price change$240,900-0.8%$146/sqft
    Source: Heller & Sons, Inc. #201932620 Report a problem
    7/30/2019Listed for sale$242,900$147/sqft
    Source: Heller & Sons, Inc. #201932620 Report a problem

    Public tax history

    YearProperty taxesTax assessment
    2025$2,109 +5.4%$271,000 -7.3%
    2024$2,002 +7.6%$292,400 +0.7%
    2023$1,861 +6.9%$290,400 +16.5%
    2022$1,741 +5.8%$249,200 +11%
    2021$1,647 +191.3%$224,600 +6.4%
    2020$565 +4007.3%$211,000 +533.6%
    2019$14 -4.6%$33,300 +4062.5%
    2018$14 -2%$800
    2017$15 +1.9%$800
    2016$14 $800
    Find assessor info on the county website

    Neighborhood: 46835

    Nearby schools

    GreatSchools rating
    Schools provided by the listing agent
    • Elementary: St. Joseph Central
    • Middle: Jefferson
    • High: Northrop
    • District: Fort Wayne Community

    Source: IRMLS. This data may not be complete. We recommend contacting the local school district to confirm school assignments for this home.

    Get pre-qualified for a loan
    At Zillow Home Loans, we can pre-qualify you in as little as 5 minutes with no impact to your credit score.

    An equal housing lender. NMLS #10287.

    Sell for more on Zillow
    Get a Zillow Showcase℠ listing at no additional cost and you could sell for .
    $348,000
    2% more
    +$6,960
    With Zillow Showcase(estimated)
    $354,960