Skip main navigation
Under contract-show
  • $199,900

    718 11th Street Pl NW, Hickory, NC 28601

    3beds
    1,176sqft
    : 
    Loading
    Get pre-qualified
    Single Family Residence
    Built in 1940
    0.16 Acres Lot
    $192,500 Zestimate®
    $170/sqft
    $-- HOA

    What's special

    Well-appointed kitchenMature shade treesGorgeous hardwood flooringClassic brick fireplace
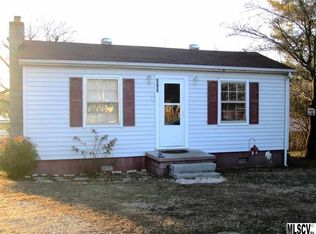
    Charming, unique, and perfectly positioned in Northwest Hickory! Welcome to this beautifully updated 3-bedroom, 1-bathroom bungalow that effortlessly blends classic character with modern convenience. From the moment you step inside, you will be captivated by the incredible architectural wood-slatted ceilings spanning throughout the home, adding an unmistakable, custom design element. The layout is engineered for both comfort and functionality. The spacious living room serves as a warm focal point, centered on a classic brick fireplace and gorgeous hardwood flooring. A fresh coat of paint and crisp white trim run through the entire home, creating a bright and airy atmosphere. In the heart of the home, you will find a well-appointed kitchen that leads directly into a large, dedicated laundry room, which offers excellent additional storage and everyday utility. Perhaps one of the most exciting features of this property is its exceptional location. You are just a block away from the future OLLE Art Walk, a premier segment of the multi-use Hickory Trail network. This incredible proximity grants you effortless pedestrian and bicycle access to local boutique shopping, public art, murals, and the nearby City Walk and Riverwalk paths. Commuters and students alike will appreciate the unbeatable convenience, with fast access to Highway 321 and the Appalachian State University Hickory Campus just minutes away. Complete with a welcoming covered rocking-chair front porch and mature shade trees, this home is an absolute must-see gem.
    22 days
    |
    1,143
    |
    108
    |

    Likely to sell faster than

    Zillow last checked:

    Listing updated:

    Listed by:

    Madison Norket maddienorket@kw.com,

    Keller Williams Advantage

    Source: Canopy MLS as distributed by MLS GRID,MLS#: 4397493MLS Logo

      Facts & features

      Interior

      Bedrooms & bathrooms
      • Bedrooms: 3
      • Bathrooms: 1
      • Full bathrooms: 1
      • Main level bedrooms: 3
      Primary bedroom
      • Level: Main
      Bedroom s
      • Level: Main
      Bedroom s
      • Level: Main
      Bathroom full
      • Level: Main
      Laundry
      • Level: Main
      Heating
      • Central
      Cooling
      • Central Air
      Appliances
      • Included: Electric Range, Refrigerator with Ice Maker
      • Laundry: Electric Dryer Hookup, Main Level, Washer Hookup
      Features
      • Flooring: Wood
      • Basement: Exterior Entry,Storage Space,Unfinished
      Interior area
      • Total structure area: 1,176
      • Total interior livable area: 1,176 sqft
      • Finished area above ground: 1,176
      • Finished area below ground: 0

      Property

      Parking
      • Parking features: Driveway
      • Has uncovered spaces: Yes
      Features
      • Levels: One
      • Stories: 1
      • Patio & porch: Front Porch
      Lot
      • Size: 0.16 Acres
      Details
      • Parcel number: 279316934520
      • Zoning: IND
      • Special conditions: Standard

      Construction

      Type & style
      • Home type: SingleFamily
      • Property subtype: Single Family Residence
      Materials
      • Asbestos, Block
      Condition
      • New construction: No
      • Year built: 1940

      Utilities & green energy

      • Sewer: Public Sewer
      • Water: City

      Community & HOA

      Community
      • Subdivision: Oakland Heights
      Location
      • Region: Hickory

      Financial & listing details

      • Price per square foot: $170/sqft
      • Tax assessed value: $77,500
      • Annual tax amount: $665
      • Date on market: 6/26/2026
      • Cumulative days on market: 21 days
      • Listing terms: Cash,Conventional
      • Road surface type: Concrete, Other, Paved

        Estimated market value

        $192,500

        $183,000 - $202,000

        $1,451/mo

        Price history

        DateEventPrice
        6/26/2026Listed for sale$199,900+66.6%$170/sqft
        Source: Canopy MLS as distributed by MLS GRID #4397493 Report a problem
        2/24/2026Sold$120,000+84.6%$102/sqft
        Source: Public Record Report a problem
        3/18/2025Sold$65,000$55/sqft
        Source: Public Record Report a problem

        Public tax history

        YearProperty taxesTax assessment
        2025$665 +0.6%$77,500
        2024$661 $77,500
        2023$661 +59.9%$77,500 +125.3%
        2022$414 $34,400
        2021$414 +3.4%$34,400
        2020$400 $34,400
        2019$400 +8.1%$34,400 +6.2%
        2018$370 $32,400
        2017$370 -35.4%--
        2016$573 --
        2015$573 $32,400 -41.7%
        2014$573 $55,600
        2013$573 --
        2012$573 --
        2011$573 +6.4%--
        2010$538 --
        2009$538 --
        2008$538 --
        2007$538 +21.3%--
        2006$444 --
        2005-- --
        2004-- --
        2003-- --
        2002-- --
        2001-- --
        2000-- --
        Find assessor info on the county website

        Monthly payment

        Est. payment

        Payment breakdown

        Explore the cost of this home by adjusting the details. Changes won't be saved.
        All calculations are estimates and provided by Zillow, Inc. for informational purposes only. Actual amounts may vary.
        HOA fees may include property taxes on listings classified as Co-Ops. Contact the listing agent and/or owner for fee details.
        Mortgage interest rates are dependent on a number of factors, including credit score, down payment, and repayment length. Interest rate data provided by Zillow Group Marketplace, Inc. as of 1/1/1970 from various mortgage lenders with which we have lead or other similar arrangements; the Estimated Payment is an average of those rates.
        See how much you could borrow to make a competitive offer.

        Climate risks

        Neighborhood: 28601

        Getting around

        29 / 100
        Car-Dependent
        24 / 100
        Somewhat Bikeable

        Nearby schools

        GreatSchools rating
        Schools provided by the listing agent
        • Elementary: Oakwood
        • Middle: Northview
        • High: Hickory

        Source: Canopy MLS as distributed by MLS GRID. This data may not be complete. We recommend contacting the local school district to confirm school assignments for this home.

        A local agent can set up tours, give advice and negotiate with sellers.

        Browse local experts

        Similar homes