Opportunity in a growing neighborhood near PJC! This 3-bedroom, 2-bath home offers strong potential for investors or buyers looking to add value. The layout features a spacious living room entry, a central dining area that connects to both the kitchen and sunroom, and a flexible third bedroom off the sunroom with large windows providing abundant natural light.
Two additional bedrooms are located off the main hallway, along with a bathroom featuring ample storage and additional built-in storage in the hall, enhancing functionality.
Outside, a stone pathway leads to a chainlink fenced backyard. The property also features an attached garage with built-in storage and an additional workshop, offering ample space for storage or projects.
While the home does need work, its layout, storage, and location make it a strong opportunity for buyers looking to renovate, invest, or create a rental property.
Schedule your showing today and discover the potential this property has to offer!
Sold
Price Unknown
718 24th St SE, Paris, TX 75460
3beds
1,152sqft
Single Family Residence
Built in 1940
8,102 Square Feet Lot
$58,000 Zestimate®
$--/sqft
$1,267 Estimated rent
Home value
$58,000
Estimated sales range
Not available
$1,267/mo
Zestimate® history
Owner options
List your home for rent
$1,267/mo
Rent Zestimate®
Find your next renter with Zillow Rental Manager. Plus, with online applications, you can quickly screen prospective tenants – for free.
$1,267/mo
Rent Zestimate®
Refinance and save
Refinancing to a lower rate could help reduce your monthly payments and save thousands over the life of the loan.
Explore your selling options
Work with a Zillow partner agent
Leverage their expertise and Zillow's premium Showcase listings to get your home seen by more buyers.
Get startedList with your own agent
Get your home in front of millions of buyers by listing it on Zillow.
Learn how to do itSell it yourself
Take full control of how buyers see your home on Zillow by listing For Sale by Owner (FSBO).
List your homeWhat's special
Chainlink fenced backyardCentral dining areaBathroom featuring ample storageStone pathway
Zillow last checked:
Listing updated:
Listed by:
Haley Button 0845899,
Nathan Bell Property Management and Rentals, LLC 903-785-5578
Bought with:
Destinee Chaffin, 0679801
Texas Ally Real Estate Group
Source: NTREIS,MLS#: 21234087
Facts & features
Interior
Bedrooms & bathrooms
- Bedrooms: 3
- Bathrooms: 2
- Full bathrooms: 1
- 1/2 bathrooms: 1
Primary bedroom
- Features: Ceiling Fan(s)
- Level: First
- Dimensions: 9 x 12
Bedroom
- Features: Ceiling Fan(s)
- Level: First
- Dimensions: 10 x 10
Bedroom
- Level: First
- Dimensions: 11 x 10
Dining room
- Level: First
- Dimensions: 10 x 9
Other
- Features: Built-in Features, Linen Closet
- Level: First
- Dimensions: 7 x 7
Half bath
- Level: First
- Dimensions: 4 x 5
Kitchen
- Features: Built-in Features
- Level: First
- Dimensions: 10 x 7
Living room
- Level: First
- Dimensions: 11 x 16
Sunroom
- Level: First
- Dimensions: 14 x 10
Utility room
- Level: First
- Dimensions: 10 x 6
Workshop
- Level: First
- Dimensions: 11 x 16
Appliances
- Included: Built-In Gas Range, Dishwasher, Disposal
Features
- Cable TV
- Has basement: No
- Has fireplace: No
Interior area
- Total interior livable area: 1,152 sqft
Property
Parking
- Total spaces: 1
- Parking features: Driveway
- Attached garage spaces: 1
Features
- Levels: One
- Stories: 1
- Pool features: None
- Fencing: Chain Link
Lot
- Size: 8,102 Square Feet
Details
- Parcel number: 19835
Construction
Type & style
- Home type: SingleFamily
- Architectural style: Detached
- Property subtype: Single Family Residence
Condition
- Year built: 1940
Utilities & green energy
- Sewer: Public Sewer
- Water: Public
- Utilities for property: Sewer Available, Water Available, Cable Available
Community & HOA
Community
- Subdivision: Stellrose Addition
HOA
- Has HOA: No
Location
- Region: Paris
Financial & listing details
- Tax assessed value: $94,920
- Annual tax amount: $842
- Date on market: 4/30/2026
- Cumulative days on market: 31 days
Price history
| Date | Event | Price |
|---|---|---|
| 9/4/2026 | Sold | -- |
Source: NTREIS #21234087 Report a problem | ||
| 6/30/2026 | Pending sale | $72,000$63/sqft |
Source: NTREIS #21234087 Report a problem | ||
| 4/30/2026 | Listed for sale | $72,000$63/sqft |
Source: NTREIS #21234087 Report a problem | ||
Public tax history
| Year | Property taxes | Tax assessment |
|---|---|---|
| 2025 | $842 -14% | $94,920 +73% |
| 2024 | $979 -39.2% | $54,860 -38.1% |
| 2023 | $1,610 +10.3% | $88,580 +25.1% |
| 2022 | $1,459 +77.3% | $70,810 +84.7% |
| 2021 | $823 | $38,330 +0.1% |
| 2020 | -- | $38,290 +24.8% |
| 2018 | $763 | $30,680 |
| 2017 | -- | $30,680 +5.2% |
| 2016 | -- | $29,170 |
| 2015 | -- | $29,170 +3.3% |
| 2014 | -- | $28,250 |
| 2012 | -- | $28,250 -0.6% |
| 2011 | -- | $28,430 |
| 2010 | -- | $28,430 |
| 2009 | -- | $28,430 +2.6% |
| 2008 | -- | $27,710 +9.5% |
| 2007 | -- | $25,310 |
| 2006 | -- | $25,310 |
| 2005 | -- | $25,310 +3.3% |
| 2004 | -- | $24,490 |
| 2003 | -- | $24,490 |
Find assessor info on the county website
Neighborhood: 75460
Nearby homes
- $114,8002 bd2 ba1k sqft706 24th St SE, Paris, TX 75460Off Market
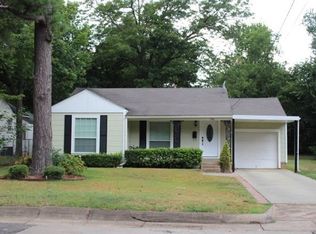
- $4,080-- bd-- ba-- sqft728 24th St SE, Paris, TX 75460Off Market
- $90,0603 bd2 ba1.5k sqft690 24th St SE, Paris, TX 75460Off Market
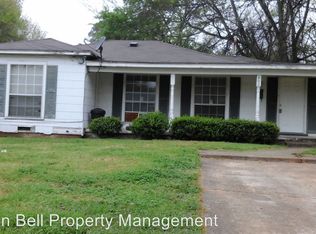
- $63,500-- bd1 ba1.1k sqft729 23rd St SE, Paris, TX 75460Off Market
- $96,400-- bd1 ba1.4k sqft2410 Clark Ln, Paris, TX 75460Off Market
- $86,900-- bd1 ba1.7k sqft717 23rd St SE, Paris, TX 75460Off Market
- $27,220-- bd1 ba1k sqft703 23rd St SE, Paris, TX 75460Off Market
- $150,530-- bd2 ba1.6k sqft745-747 747 SE #23, Paris, TX 75460Off Market
Nearby schools
GreatSchools rating
- 3/10Crockett Intermediate SchoolGrades: 5-6Distance: 0.4 mi
- 7/10Paris Junior High SchoolGrades: 7-8Distance: 1.1 mi
- 6/10Paris High SchoolGrades: 9-12Distance: 1.6 mi
Schools provided by the listing agent
- Elementary: Aiken
- Middle: Crockett
- High: Paris
- District: Paris ISD
Source: NTREIS. This data may not be complete. We recommend contacting the local school district to confirm school assignments for this home.
- Texas
- Lamar County
- Paris
- 75460
- 718 24th St SE
