Skip main navigation
Sold
  • Price Unknown

    718 5th St NE, Devils Lake, ND 58301

    4beds
    2baths
    2,282sqft
    Single Family Residence
    Built in 1925
    6,969.6 Square Feet Lot
    $189,900 Zestimate®
    $--/sqft
    $1,764 Estimated rent

    Home value

    $189,900

    $175,000 - $205,000

    $1,764/mo

    Zestimate® history
    Loading
    Loading...

    Owner options

    List your home for rent

    $1,764/mo

    Rent Zestimate®

    Find your next renter with Zillow Rental Manager. Plus, with online applications, you can quickly screen prospective tenants – for free.

    Learn more

    $1,764/mo

    Rent Zestimate®

    Refinance and save

    Refinancing to a lower rate could help reduce your monthly payments and save thousands over the life of the loan.

    See today's rates

    Explore your selling options

    Work with a Zillow partner agent

    Leverage their expertise and Zillow's premium Showcase listings to get your home seen by more buyers.

    Get started

    List with your own agent

    Get your home in front of millions of buyers by listing it on Zillow.

    Learn how to do it

    Sell it yourself

    Take full control of how buyers see your home on Zillow by listing For Sale by Owner (FSBO).

    List your home

    What's special

    Separate dining roomMaster suiteFront drivewayDouble sinksBonus spaceClean slatePlenty of storage
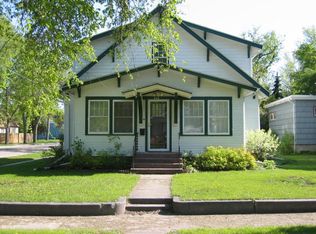
    Looking for a home full of character in the heart of Devils Lake that offers a variety of spaces and plenty of storage? With some TLC, this is it! With a total of 2,282 sq ft living space, the main level offers a spacious living room with recently exposed hard wood floors anyone would appreciate, separate dining room with built-ins, and a kitchen with a built-in eating area. Also on the main level is a master suite, a pleasing front porch, and an enclosed 3 season sunroom. The upper level has two access points, from the kitchen and the living area, where you will find 3 more bedrooms (1 with a sitting area) and a full bathroom with double sinks. The basement is finished and offers additional living space, storage, or to do as you wish. The breaker box was recently updated from fuse box to a breaker panel. There is duct work in the home that would make it easy to add an AC unit. Anyone will appreciate a bonus space that is an enclosed 3 season sunroom that can offer a variety of uses and provide quick access to the backyard. The front driveway provides plenty of parking space and the backyard offers convenient alley access and a clean slate to add a garage, garden, etc. Don't miss out on this great home that is priced to sell!

    Zillow last checked:

    Listing updated:

    Listed by:

    Penny Belgarde 701-340-0406,

    Century 21 Morrison Realty

    Source: Minot MLS,MLS#: 231700MLS Logo

    Facts & features

    Interior

    Bedrooms & bathrooms
    • Bedrooms: 4
    • Bathrooms: 2
    • Main level bathrooms: 1
    Primary bedroom
    • Level: Upper
    Bedroom 1
    • Level: Upper
    Bedroom 2
    • Level: Upper
    Bedroom 3
    • Level: Upper
    Dining room
    • Description: Separate Dining / Built-ins
    • Level: Main
    Family room
    • Level: Basement
    Kitchen
    • Description: Eat-in Kitchen
    • Level: Main
    Living room
    • Description: Hardwood Flooring
    • Level: Main
    Heating
    • Forced Air, Natural Gas
    Cooling
    • None
    Appliances
    • Included: Dishwasher, Disposal, Refrigerator, Range/Oven, Washer, Dryer, Water Softener Owned
    • Laundry: In Basement
    Features
    • Flooring: Carpet, Hardwood, Linoleum
    • Basement: Finished,Full
    • Has fireplace: No
    Interior area
    • Total structure area: 2,282
    • Total interior livable area: 2,282 sqft
    • Finished area above ground: 1,882

    Property

    Parking
    • Parking features: No Garage, Driveway: Concrete
    • Has uncovered spaces: Yes
    Features
    • Levels: One and One Half
    • Stories: 1
    • Patio & porch: Porch, Screen Porch
    • Fencing: Fenced
    Lot
    • Size: 6,969 sqft
    Details
    • Additional structures: Shed(s)
    • Parcel number: 39000000201000
    • Zoning: R1

    Construction

    Type & style
    • Home type: SingleFamily
    • Property subtype: Single Family Residence
    Materials
    • Foundation: Concrete Perimeter
    • Roof: Asphalt,Other
    Condition
    • New construction: No
    • Year built: 1925

    Utilities & green energy

    • Sewer: City
    • Water: City

    Community & neighborhood

    Location
    • Region: Devils Lake

    Price history

    DateEventPrice
    4/19/2024Sold--
    Source: Minot MLS #231700 Report a problem
    3/5/2024Pending sale$152,000$67/sqft
    Source: Minot MLS #231700 Report a problem
    2/27/2024Contingent$152,000$67/sqft
    Source: Minot MLS #231700 Report a problem
    11/13/2023Price change$152,000-3.2%$67/sqft
    Source: Minot MLS #231700 Report a problem
    10/6/2023Listed for sale$157,000+30.9%$69/sqft
    Source: Minot MLS #231700 Report a problem
    1/31/2019Sold--
    Source: Public Record Report a problem
    1/9/2019Pending sale$119,900$53/sqft
    Source: Blue Sky Real Estate #10520130 Report a problem
    11/15/2018Price change$119,900-7.8%$53/sqft
    Source: Blue Sky Real Estate #10520130 Report a problem
    8/1/2018Listed for sale$130,000$57/sqft
    Source: Blue Sky Real Estate #10520130 Report a problem

    Public tax history

    YearProperty taxesTax assessment
    2024$2,291 +22.1%--
    2023$1,877 +6.8%--
    2022$1,758 +3.6%--
    2021$1,696 +7.2%--
    2020$1,583 +5.1%--
    2019$1,506 +29.4%--
    2018$1,164 --
    2017-- --
    2016$971 -5.4%$36,900
    2015$1,027 -3.8%--
    2014$1,068 --
    2013-- --
    2012-- --
    2011-- --
    2010-- --

    Find assessor info on the county website

    Neighborhood: 58301

    Nearby schools

    GreatSchools rating