Skip main navigation
Pending
  • Price cut: $10K (6/1)
    $289,900

    718 6th Ave, Two Harbors, MN 55616

    3beds
    1,663sqft
    : 
    Loading
    Get pre-qualified
    Single Family Residence
    Built in 1898
    6,969 Square Feet Lot
    $284,600 Zestimate®
    $174/sqft
    $-- HOA

    What's special

    Detached two-stall garageExceptional storage throughoutPrivate primary suiteOversized kitchenFlexible living spacesNice back deckAbundant cabinetry
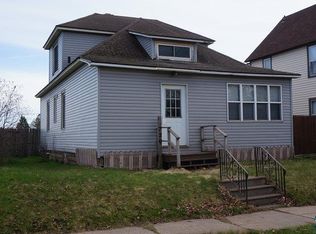
    Spacious and thoughtfully designed, this 3+ bedroom, 3 bath home offers room to spread out with flexible living spaces and exceptional storage throughout. The main floor features a private primary suite complete with a walkthrough closet and convenient laundry just steps away. The heart of the home is the oversized kitchen, offering abundant cabinetry, generous counter space, and plenty of room to cook, gather, and entertain. Upstairs, you’ll find two additional bedrooms plus a versatile bonus space perfect for a home office, playroom, den, or potential fourth bedroom. The spacious basement adds even more functionality with a large work area, additional bathroom, and plenty of storage options. Enjoy outdoor living on the nice back deck with a Sundown retractable awning for added shade and comfort. The detached two-stall garage offers excellent space for vehicles and hobbies, featuring a large concrete apron and bonus attic area ideal for extra storage, a workshop, or future man cave retreat. Walking distance to Minnehaha Elementary School! This well-designed home combines comfort, convenience, and flexibility in all the right places.
    72 days
    |
    418
    |
    7
    |

    Zillow last checked:

    Listing updated:

    Listed by:

    Jarett Mickelson 218-390-4010,

    Legacy Real Estate Group LLC

    Source: Lake Superior Area Realtors as distributed by MLS GRID,MLS#: 6124781MLS Logo

      Facts & features

      Interior

      Bedrooms & bathrooms
      • Bedrooms: 3
      • Bathrooms: 3
      • 3/4 bathrooms: 2
      • 1/2 bathrooms: 1
      • Main level bedrooms: 1
      Primary bedroom
      • Level: Main
      • Area: 208 Square Feet
      • Dimensions: 16 x 13
      Bedroom
      • Level: Second
      • Area: 110 Square Feet
      • Dimensions: 11 x 10
      Bedroom
      • Level: Upper
      • Area: 100 Square Feet
      • Dimensions: 10 x 10
      Foyer
      • Level: Main
      • Area: 54 Square Feet
      • Dimensions: 9 x 6
      Kitchen
      • Level: Main
      • Area: 338 Square Feet
      • Dimensions: 13 x 26
      Living room
      • Level: Main
      • Area: 260 Square Feet
      • Dimensions: 13 x 20
      Office
      • Description: Could be used as a 4th bedroom/play area/office/etc..
      • Level: Second
      • Area: 130 Square Feet
      • Dimensions: 13 x 10
      Heating
      • Forced Air, Natural Gas
      Cooling
      • Central Air
      Features
      • Basement: Full,Bath,Washer Hook-Ups,Dryer Hook-Ups
      • Has fireplace: No
      Interior area
      • Total interior livable area: 1,663 sqft
      • Finished area above ground: 1,663
      • Finished area below ground: 0

      Property

      Parking
      • Total spaces: 2
      • Parking features: Detached
      • Garage spaces: 2
      Lot
      • Size: 6,969 Square Feet
      • Dimensions: 50 x 140
      Details
      • Parcel number: 23766131050

      Construction

      Type & style
      • Home type: SingleFamily
      • Architectural style: Traditional
      • Property subtype: Single Family Residence
      Materials
      • Wood, Frame/Wood
      • Foundation: Concrete Perimeter
      • Roof: Asphalt Shingle
      Condition
      • Previously Owned
      • Year built: 1898

      Utilities & green energy

      • Electric: City of Two Harbors
      • Sewer: Public Sewer
      • Water: Public

      Community & HOA

      HOA
      • Has HOA: No
      Location
      • Region: Two Harbors

      Financial & listing details

      • Price per square foot: $174/sqft
      • Tax assessed value: $239,600
      • Annual tax amount: $1,812
      • Date on market: 4/27/2026
      • Cumulative days on market: 72 days
      • Listing terms: Cash,Conventional

        Estimated market value

        $284,600

        $270,000 - $299,000

        $2,335/mo

        Price history

        DateEventPrice
        6/18/2026Pending sale$289,900$174/sqft
        Source: Lake Superior Area Realtors as distributed by MLS GRID #6124781 Report a problem
        6/1/2026Price change$289,900-3.3%$174/sqft
        Source: Lake Superior Area Realtors as distributed by MLS GRID #6124781 Report a problem
        5/21/2026Price change$299,900-3.2%$180/sqft
        Source: Lake Superior Area Realtors as distributed by MLS GRID #6124781 Report a problem
        5/5/2026Price change$309,900-3.2%$186/sqft
        Source: Lake Superior Area Realtors as distributed by MLS GRID #6124781 Report a problem
        4/27/2026Listed for sale$320,000$192/sqft
        Source: Lake Superior Area Realtors as distributed by MLS GRID #6124781 Report a problem

        Public tax history

        YearProperty taxesTax assessment
        2025$1,929 -0.4%$214,614 -1.5%
        2024$1,937 +8.8%$217,775 +6.9%
        2023$1,781 -2.6%$203,650 +47.5%
        2022$1,828 +4.2%$138,032
        2021$1,755 -4.3%$138,032
        2020$1,834 +22.1%$138,032 -2.2%
        2018$1,502 +9.6%$141,100 +1.5%
        2017$1,371 +10.1%$139,000 -0.1%
        2016$1,245 -3.1%$139,100 +7.7%
        2015$1,285 $129,100
        2014$1,285 +53.9%--
        2013$835 -4.3%--
        2012$872 --
        2011-- --
        2010$894 --

        Find assessor info on the county website

        Monthly payment

        Est. payment

        Payment breakdown

        Explore the cost of this home by adjusting the details. Changes won't be saved.
        All calculations are estimates and provided by Zillow, Inc. for informational purposes only. Actual amounts may vary.
        HOA fees may include property taxes on listings classified as Co-Ops. Contact the listing agent and/or owner for fee details.
        Mortgage interest rates are dependent on a number of factors, including credit score, down payment, and repayment length. Interest rate data provided by Zillow Group Marketplace, Inc. as of 1/1/1970 from various mortgage lenders with which we have lead or other similar arrangements; the Estimated Payment is an average of those rates.
        See how much you could borrow to make a competitive offer.

        Climate risks

        Neighborhood: 55616

        Getting around

        65 / 100
        Somewhat Walkable
        53 / 100
        Bikeable

        Nearby schools

        GreatSchools rating

        A local agent can set up tours, give advice and negotiate with sellers.

        Browse local experts

        Similar homes

        Skip to the end of the carouselSkip to the beginning of the carousel