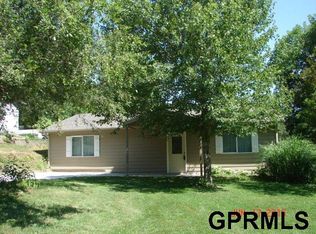
A rare find here, split entry home on 1/2-acre corner lot w/ a 24x30 Detached Garage/Shop!! Home has New Exterior and Interior Paint! Living room, Kitchen, and Dining area are open to each other, great for entertaining. Stainless Steel Appliances w/New Kitchen Sink, Garbage Disposal and Light Fixtures. Large eat in kitchen has sliding glass door from Dining area that open to deck. Beautiful flooring and the Primary Walk-In Shower is Stunning! Lower level has large Gathering room. Laundry room w/Washer and Dryer incl. and 1/2 bath w/Utility Sink. Nice sized rooms thru out this home. Large rear yard with Mature Landscaping leaving you with some privacy. Heated main garage in addition to a fantastic, detached Garage/Shop with Heat and Air, a mechanic's or hobbyist's dream!! Sold As Is. AMA
For sale
Price cut: $10K (10/20)
$320,000
718 A St, Plattsmouth, NE 68048
3beds
1,726sqft
Single Family Residence
Built in 2006
0.52 Acres Lot
$318,400 Zestimate®
$185/sqft
$-- HOA
What's special
Split entry homeHeated main garageLarge eat in kitchenStainless steel appliancesBeautiful flooring
- 31 days
- 729
- 47
Likely to sell faster than
Zillow last checked:
Listing updated:
Listed by:
Deb Raymond 402-677-4973,
Stonebridge Solutions R E LLC
Source: GPRMLS,MLS#: 22627238
Facts & features
Interior
Bedrooms & bathrooms
- Bedrooms: 3
- Bathrooms: 3
- Full bathrooms: 1
- 3/4 bathrooms: 1
- 1/2 bathrooms: 1
- Main level bathrooms: 2
Primary bedroom
- Features: Wall/Wall Carpeting, 9'+ Ceiling, Ceiling Fan(s)
- Level: Main
- Area: 196.13
- Dimensions: 14.11 x 13.9
Bedroom 2
- Features: Wall/Wall Carpeting
- Level: Main
- Area: 125.19
- Dimensions: 11.7 x 10.7
Bedroom 3
- Features: Wall/Wall Carpeting
- Level: Main
- Area: 97.48
- Dimensions: 10.7 x 9.11
Primary bathroom
- Features: 3/4, Shower
Family room
- Features: 9'+ Ceiling, Ceiling Fan(s), Egress Window, Luxury Vinyl Plank
- Level: Basement
- Area: 386.08
- Dimensions: 25.4 x 15.2
Kitchen
- Features: 9'+ Ceiling, Pantry, Luxury Vinyl Plank
- Level: Main
- Area: 151.04
- Dimensions: 12.8 x 11.8
Living room
- Features: Cath./Vaulted Ceiling, 9'+ Ceiling, Ceiling Fan(s), Luxury Vinyl Plank
- Level: Main
- Area: 225.94
- Dimensions: 15.8 x 14.3
Basement
- Area: 380
Heating
- Natural Gas, Wood, Forced Air
Cooling
- Central Air, Window Unit(s)
Appliances
- Included: Range, Refrigerator, Washer, Dishwasher, Dryer, Microwave
- Laundry: Concrete Floor
Features
- High Ceilings, Ceiling Fan(s), Pantry
- Flooring: Carpet, Concrete, Luxury Vinyl, Plank
- Doors: Sliding Doors
- Windows: Egress Window
- Basement: Daylight,Partially Finished
- Has fireplace: No
Interior area
- Total structure area: 1,726
- Total interior livable area: 1,726 sqft
- Finished area above ground: 1,346
- Finished area below ground: 380
Property
Parking
- Total spaces: 4
- Parking features: Garage - Attached
- Attached garage spaces: 4
Features
- Levels: Split Entry
- Patio & porch: Porch, Patio, Deck
- Fencing: None
Lot
- Size: 0.52 Acres
- Dimensions: 140 x 146
- Features: Over 1/2 up to 1 Acre, City Lot, Corner Lot, Sloped
Details
- Additional structures: Outbuilding
- Parcel number: 130393608 & 130393609
Construction
Type & style
- Home type: SingleFamily
- Property subtype: Single Family Residence
Materials
- Masonite
- Foundation: Concrete Perimeter
- Roof: Composition
Condition
- Not New and NOT a Model
- New construction: No
- Year built: 2006
Utilities & green energy
- Sewer: Public Sewer
- Water: Public
Community & HOA
Community
- Subdivision: Bashus
HOA
- Has HOA: No
Location
- Region: Plattsmouth
Financial & listing details
- Price per square foot: $185/sqft
- Tax assessed value: $239,225
- Annual tax amount: $5,448
- Date on market: 9/21/2026
- Listing terms: Conventional,Cash
- Ownership: Fee Simple
Estimated market value
$318,400
$302,000 - $334,000
$1,767/mo
Price history
| Date | Event | Price |
|---|---|---|
| 10/20/2026 | Price change | $320,000-3%$185/sqft |
Source:  GPRMLS #22627238 Report a problem | ||
| 9/21/2026 | Listed for sale | $330,000+11.9%$191/sqft |
Source: GPRMLS #22627238 Report a problem | ||
| 7/24/2024 | Sold | $295,000-1.7%$171/sqft |
Source: GPRMLS #22415249 Report a problem | ||
| 6/27/2024 | Pending sale | $300,000$174/sqft |
Source: GPRMLS #22415249 Report a problem | ||
| 6/18/2024 | Price change | $300,000-1.6%$174/sqft |
Source: GPRMLS #22415249 Report a problem | ||
| 5/16/2024 | Price change | $305,000-3.2%$177/sqft |
Source: GPRMLS #22411436 Report a problem | ||
| 5/9/2024 | Listed for sale | $315,000+17.1%$183/sqft |
Source: GPRMLS #22411436 Report a problem | ||
| 1/14/2022 | Sold | $269,000$156/sqft |
Source: GPRMLS #22123928 Report a problem | ||
| 11/17/2021 | Pending sale | $269,000$156/sqft |
Source: GPRMLS #22123928 Report a problem | ||
| 10/6/2021 | Listed for sale | $269,000+53.7%$156/sqft |
Source: GPRMLS #22123928 Report a problem | ||
| 6/16/2018 | Sold | $175,000+5.4%$101/sqft |
Source: Public Record Report a problem | ||
| 5/7/2018 | Listed for sale | $166,000+38.3%$96/sqft |
Source: BHHS Ambassador Real Estate #21807465 Report a problem | ||
| 11/17/2009 | Sold | $120,000$70/sqft |
Source: Public Record Report a problem | ||
Public tax history
| Year | Property taxes | Tax assessment |
|---|---|---|
| 2025 | $3,918 +1.3% | $239,225 +7.9% |
| 2024 | $3,868 -4.4% | $221,632 +12.5% |
| 2023 | $4,045 +14% | $196,995 +10.3% |
| 2022 | $3,549 +4% | $178,673 +7.6% |
| 2021 | $3,413 +4% | $166,014 +9.4% |
| 2020 | $3,283 -2.6% | $151,686 |
| 2019 | $3,371 +23.7% | $151,686 +23.5% |
| 2018 | $2,725 +1.8% | $122,773 |
| 2016 | $2,676 +0.9% | $122,773 |
| 2015 | $2,652 | $122,773 |
| 2014 | $2,652 -4.5% | $122,773 |
| 2013 | $2,775 -1% | $122,773 |
| 2012 | $2,803 -6.9% | $122,773 -6.8% |
| 2011 | $3,013 +0.2% | $131,763 |
| 2010 | $3,006 -0.3% | $131,763 |
| 2009 | $3,015 | $131,763 |
Find assessor info on the county website
Monthly payment
Est. payment
Payment breakdown
Explore the cost of this home by adjusting the details. Changes won't be saved.Climate risks
Neighborhood: 68048
Nearby schools
Schools provided by the listing agent
- Elementary: Plattsmouth
- Middle: Plattsmouth
- High: Plattsmouth
- District: Plattsmouth
Source: GPRMLS. This data may not be complete. We recommend contacting the local school district to confirm school assignments for this home.