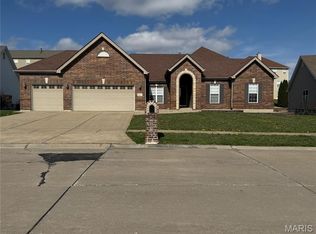
4 more lots still available. Ranch & 2 story plans available. 810 framed walkout, 9 ceilings at 1st floor, Direct vent fireplace at family rm., 12 band board for future deck, Architectural shingles, (2) 50 gallon water heaters, 93% gas furnace, 4 can lights at kitchen, 2 pre wires for ceiling fans at family rm. & master bdrm., pre wire for 3 ceilings lights in bdrms, 3 can lights over shower & tub at master bath, Oil rubbed bronze faucets & hardware, granite tops at kitchen, coach lights, 5 1/4 base & 3 1/4 casing, square newel post w/iron spindles, Adult height vanity at master bath, custom wall color throughout, Stainless steel range, microwave & dishwasher, Wood floors in foyer, powder rm, kitchen, breakfast & family rm, Ceramic tile flooring at master bath & hall, garage dr. opener, landscape package, Fully sodded yard, wrought iron mailbox, 5 data/TV jacks, R-38 ceiling insulation, 3/4 bath rough in at basement, subway tile backsplash @ kitchen, Tray ceiling at master bdrm.
This property is not currently displayed as for sale or rent on Zillow. This may be different from what's on other websites or public sources.