Y'all Get ready to fall in love with this 4 bedroom, 3 bath showstopper sitting on nearly half an acre in one of Greer’s most desirable pockets. With a 3-car garage, a fully finished upstairs loft, and upgrades at every turn, this home delivers the space, style, and comfort you’ve been searching for. Once you crack the front door you’re greeted with a bright, open layout packed with all the bells and whistles. The chef’s kitchen steals the spotlight with custom pantry shelving, gorgeous finishes, A Butler's Pantry, large kitchen island and room to cook, entertain, and create. The main level primary suite is a true retreat featuring custom closets with built-in vanity, sleek LVP flooring, and a spa-like vibe that makes unwinding effortless. Outside is where this home really flexes — a fenced-in yard with irrigation, brand-new backyard grass, extended concrete driveway, and professional grading for drainage. Enjoy morning coffee on these chilly fall mornings or evening cocktails on the screened-in back patio, complete with roll-down blinds for privacy and shade. The fully finished loft adds even more versatility: game room, office, guest suite, teen hangout — you name it. With four spacious bedrooms, three full baths, and thoughtful upgrades throughout, this home checks every box and then some. This is the kind of place that feels like “the one” the moment you pull in the driveway.
For sale
$549,000
718 Amherst Glen Dr, Greer, SC 29651
4beds
2,669sqft
Single Family Residence, Residential
Built in 2023
0.47 Acres Lot
$537,500 Zestimate®
$206/sqft
$-- HOA
What's special
Gorgeous finishesFully finished upstairs loftProfessional grading for drainageLarge kitchen islandBright open layoutMain level primary suiteScreened-in back patio
- 1 day
- 274
- 25
Likely to sell faster than
Zillow last checked:
Listing updated:
Listed by:
Ray Lewis 864-551-8244,
Chucktown Homes Team by LPT
Source: Greater Greenville AOR,MLS#: 1604790
Facts & features
Interior
Bedrooms & bathrooms
- Bedrooms: 4
- Bathrooms: 3
- Full bathrooms: 3
- Main level bathrooms: 2
- Main level bedrooms: 3
Rooms
- Room types: Loft
Primary bedroom
- Area: 221
- Dimensions: 17 x 13
Bedroom 2
- Area: 132
- Dimensions: 12 x 11
Bedroom 3
- Area: 132
- Dimensions: 11 x 12
Bedroom 4
- Area: 230
- Dimensions: 10 x 23
Primary bathroom
- Features: Full Bath, Shower-Separate, Tub-Garden, Walk-In Closet(s), Other
- Level: Main
Dining room
- Area: 156
- Dimensions: 13 x 12
Family room
- Area: 374
- Dimensions: 22 x 17
Kitchen
- Area: 255
- Dimensions: 17 x 15
Living room
- Area: 374
- Dimensions: 22 x 17
Heating
- Electric
Cooling
- Electric
Appliances
- Included: Gas Cooktop, Dishwasher, Free-Standing Gas Range, Refrigerator, Microwave, Gas Water Heater
- Laundry: 1st Floor
Features
- Ceiling Fan(s), Ceiling Smooth, Granite Counters, Walk-In Closet(s), Coffered Ceiling(s), Pantry
- Flooring: Carpet, Ceramic Tile, Luxury Vinyl
- Windows: Insulated Windows
- Basement: None
- Attic: Pull Down Stairs,Storage
- Has fireplace: No
- Fireplace features: None
Interior area
- Total interior livable area: 2,669 sqft
Property
Parking
- Total spaces: 3
- Parking features: Attached, Parking Pad, Concrete
- Attached garage spaces: 3
- Has uncovered spaces: Yes
Features
- Levels: One and One Half
- Stories: 1.5
- Patio & porch: Patio, Front Porch, Screened
Lot
- Size: 0.47 Acres
- Features: Corner Lot, Sprklr In Grnd-Full Yard, 1/2 Acre or Less
- Topography: Level
Details
- Parcel number: 54200009.59
- Other equipment: Dehumidifier
Construction
Type & style
- Home type: SingleFamily
- Architectural style: Craftsman
- Property subtype: Single Family Residence, Residential
Materials
- Hardboard Siding
- Foundation: Crawl Space
- Roof: Architectural
Condition
- Year built: 2023
Details
- Builder name: SK
Utilities & green energy
- Sewer: Septic Tank
- Water: Public
Community & HOA
Community
- Features: None
- Security: Smoke Detector(s)
- Subdivision: Amherst
HOA
- Has HOA: Yes
- Services included: Maintenance Grounds
Location
- Region: Greer
Financial & listing details
- Price per square foot: $206/sqft
- Tax assessed value: $502,500
- Date on market: 9/24/2026
Estimated market value
$537,500
$511,000 - $564,000
$2,078/mo
Price history
| Date | Event | Price |
|---|---|---|
| 9/24/2026 | Listed for sale | $549,000+9.3%$206/sqft |
Source:  Greater Greenville AOR #1604790 Report a problem Greater Greenville AOR #1604790 Report a problem | ||
| 3/28/2024 | Sold | $502,500+1.5%$188/sqft |
Source:  WUMLS #20271460 Report a problem WUMLS #20271460 Report a problem | ||
| 3/4/2024 | Pending sale | $495,000$185/sqft |
Source: Greater Greenville AOR #1517963 Report a problem | ||
| 2/1/2024 | Listed for sale | $495,000+3.7%$185/sqft |
Source: Greater Greenville AOR #1517963 Report a problem | ||
| 3/2/2023 | Sold | $477,258$179/sqft |
Source: Public Record Report a problem | ||
Public tax history
| Year | Property taxes | Tax assessment |
|---|---|---|
| 2025 | -- | $30,150 +57.9% |
| 2024 | $2,714 +600.9% | $19,092 +582.8% |
| 2023 | $387 | $2,796 +166.3% |
| 2022 | -- | $1,050 |
Find assessor info on the county website
Monthly payment
Est. payment
Payment breakdown
Explore the cost of this home by adjusting the details. Changes won't be saved.Climate risks
Neighborhood: 29651
Nearby schools
Schools provided by the listing agent
- Elementary: Reidville
- Middle: Florence Chapel
- High: James F. Byrnes
Source: Greater Greenville AOR. This data may not be complete. We recommend contacting the local school district to confirm school assignments for this home.
Similar homes
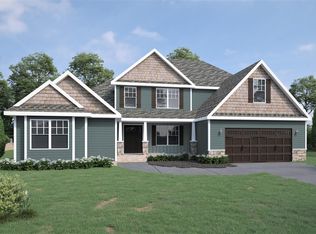
- $569,6514 bd4 ba2.8k sqft216 Edwin Ellis Dr, Greer, SC 29651For Sale
 MLS ID #1603759, Michael McGreevey, Herlong Sotheby's International Realty. Greater Greenville AOR
 - $549,9005 bd3 ba3k sqft212 Edwin Ellis Dr, Greer, SC 29651For Sale
 MLS ID #1602124, Jennifer Wilson, Coldwell Banker Caine/Williams. Greater Greenville AOR
 - $389,9004 bd3 ba2.3k sqft901 Deephallow Pl, Greer, SC 29651For Sale
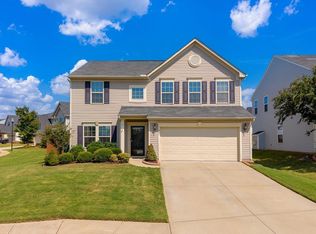 MLS ID #1604415, Travis Cox, Real Broker Gvl, LLC. Greater Greenville AOR
 - from $494,9004 bd3 ba2.3k sqftPortland II Plan, Manegate Cottages, Greer, SC 29651New Construction
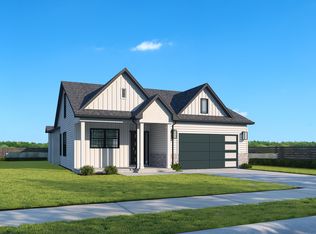 Rosewood Communities
