Welcome to 718 Arbor Rose Drive, quite possibly the dream home that you have been waiting for! This stunning Colonial style home is a real showstopper, and is nestled on a larger sized lot in the Arbor Rose Community. Featuring an open floor plan, the first floor offers a large living room that opens directly to a huge gourmet kitchen with ample space for dining, a sitting area, or secondary living room. The kitchen comes complete with upgraded counters and cabinetry, as well as an island, perfect for a breakfast bar, or a prep area for even the most persnickety of Chef's. The first floor also hosts a den/office space with French doors, a huge pantry area as well as a convenient laundry room. On the second floor you will find a guest hall bathroom, three bedrooms including a huge Owners Suite. This bedroom has a private bathroom with a shower and separate soaking tub, and a large walk-in closet. Situated on a fenced in lot, the backyard makes a great space for entertaining on the oversized deck and the adjoining stamped concrete patio. Since the photography has been taken the deck has been refinished and is ready to go for the spring and summer season. The shed conveys with the property, and is spacious enough to store yard tools, ect..helping to keep the two car garage clear. Ready for the NEW! NEW! NEW? The current owners JUST installed brand new luxury engineered white oak floors on the second floor as well as a stunning Italian porcelain tile floor in the upstairs bathrooms. This meticulously cared for home with loads charm and curb appeal is evident when you pull up and see the covered front porch and professional landscaping. Convenient to shopping, restaurants and parks, this home is a must see! Be the first to take a grand tour! SHOWINGS START ON MONDAY APRIL 1st
Sold for $450,000
$450,000
718 Arbor Rose Ave, Mount Joy, PA 17552
3beds
1,920sqft
Single Family Residence
Built in 2013
0.28 Acres Lot
$482,900 Zestimate®
$234/sqft
$2,483 Estimated rent
Home value
$482,900
$459,000 - $507,000
$2,483/mo
Zestimate® history
Owner options
List your home for rent
$2,483/mo
Rent Zestimate®
Find your next renter with Zillow Rental Manager. Plus, with online applications, you can quickly screen prospective tenants – for free.
$2,483/mo
Rent Zestimate®
Refinance and save
$3,202/mo
Est. payment
Refinancing to a lower rate could help reduce your monthly payments and save thousands over the life of the loan.
$3,202/mo
Est. payment
Explore your selling options
Work with a Zillow partner agent
Leverage their expertise and Zillow's premium Showcase listings to get your home seen by more buyers.
Get startedList with your own agent
Get your home in front of millions of buyers by listing it on Zillow.
Learn how to do itSell it yourself
Take full control of how buyers see your home on Zillow by listing For Sale by Owner (FSBO).
List your homeWhat's special
Open floor planSeparate soaking tubLarger sized lotCovered front porchOffice spaceProfessional landscapingBreakfast bar
Zillow last checked:
Listing updated:
Listed by:
Nicole Hawk 717-858-7459,
House Broker Realty LLC
Bought with:
Nathan Shelly, RS333019
Keller Williams Elite
Source: Bright MLS,MLS#: PALA2048936
Facts & features
Interior
Bedrooms & bathrooms
- Bedrooms: 3
- Bathrooms: 3
- Full bathrooms: 2
- 1/2 bathrooms: 1
- Main level bathrooms: 1
Rooms
- Room types: Living Room, Dining Room, Bedroom 2, Bedroom 3, Kitchen, Bedroom 1, Laundry, Bathroom 1, Bathroom 2, Bathroom 3
Basement
- Area: 0
Heating
- Forced Air, Natural Gas
Cooling
- Central Air, Natural Gas
Appliances
- Included: Electric Water Heater
- Laundry: Main Level, Laundry Room
Features
- Breakfast Area, Butlers Pantry, Ceiling Fan(s), Crown Molding, Combination Kitchen/Dining, Dining Area, Family Room Off Kitchen, Floor Plan - Traditional, Open Floorplan, Eat-in Kitchen, Kitchen - Gourmet, Kitchen Island, Kitchen - Table Space, Pantry, Upgraded Countertops, Walk-In Closet(s)
- Flooring: Carpet, Hardwood, Laminate, Wood
- Basement: Full
- Has fireplace: No
Interior area
- Total structure area: 1,920
- Total interior livable area: 1,920 sqft
- Finished area above ground: 1,920
- Finished area below ground: 0
Property
Parking
- Total spaces: 6
- Parking features: Garage Door Opener, Garage Faces Rear, Garage Faces Front, Asphalt, Driveway, Attached, On Street, Off Street
- Attached garage spaces: 2
- Uncovered spaces: 4
Accessibility
- Accessibility features: 2+ Access Exits
Features
- Levels: Two
- Stories: 2
- Patio & porch: Deck, Patio, Porch
- Pool features: None
- Fencing: Full
Lot
- Size: 0.28 Acres
- Features: Front Yard, Landscaped, Rear Yard, Private
Details
- Additional structures: Above Grade, Below Grade
- Parcel number: 4507247800000
- Zoning: RESIDENTIAL
- Special conditions: Standard
Construction
Type & style
- Home type: SingleFamily
- Architectural style: Colonial
- Property subtype: Single Family Residence
Materials
- Frame, Vinyl Siding, Stone
- Foundation: Other
- Roof: Architectural Shingle
Condition
- Excellent
- New construction: No
- Year built: 2013
Utilities & green energy
- Sewer: Public Sewer
- Water: Public
Community & HOA
Community
- Subdivision: Arbor Rose Estates
HOA
- Has HOA: Yes
- Services included: Other
- HOA fee: $275 annually
- HOA name: ARBOR ROSE COMMUNITY ASSOC. C/O HORST PROP. MGT.
Location
- Region: Mount Joy
- Municipality: MT JOY BORO
Financial & listing details
- Price per square foot: $234/sqft
- Tax assessed value: $245,700
- Annual tax amount: $6,383
- Date on market: 3/30/2024
- Listing agreement: Exclusive Right To Sell
- Listing terms: Cash,Conventional,FHA,VA Loan
- Ownership: Fee Simple
Price history
| Date | Event | Price |
|---|---|---|
| 5/28/2024 | Sold | $450,000+3.4%$234/sqft |
Source:  Bright MLS #PALA2048936 Report a problem Bright MLS #PALA2048936 Report a problem | ||
| 4/3/2024 | Pending sale | $435,000$227/sqft |
Source: Bright MLS #PALA2048936 Report a problem | ||
| 3/30/2024 | Listed for sale | $435,000+29.9%$227/sqft |
Source: Bright MLS #PALA2048936 Report a problem | ||
| 8/31/2021 | Sold | $335,000+46%$174/sqft |
Source: Bright MLS #PALA2001594 Report a problem | ||
| 7/1/2013 | Sold | $229,450+205.9%$120/sqft |
Source: Public Record Report a problem | ||
| 3/7/2012 | Sold | $75,000-68.7%$39/sqft |
Source: Public Record Report a problem | ||
| 5/17/2011 | Listed for sale | $239,900$125/sqft |
Source: RE/MAX ASSOCIATES OF LANCASTER #171550 Report a problem | ||
Public tax history
| Year | Property taxes | Tax assessment |
|---|---|---|
| 2025 | $6,690 +1.8% | $245,700 |
| 2024 | $6,574 +1.4% | $245,700 |
| 2023 | $6,484 +1.6% | $245,700 |
| 2022 | $6,383 | $245,700 |
| 2021 | $6,383 +277% | $245,700 |
| 2020 | $1,693 -72.2% | $245,700 |
| 2019 | $6,101 +272.6% | $245,700 |
| 2018 | $1,638 -72.8% | $245,700 +26.9% |
| 2017 | $6,023 +2.2% | $193,600 +2.2% |
| 2016 | $5,892 +41.2% | $189,400 |
| 2015 | $4,171 | $189,400 |
| 2014 | $4,171 | $189,400 +335.4% |
| 2013 | -- | $43,500 |
| 2012 | -- | $43,500 |
| 2011 | -- | $43,500 |
| 2010 | -- | $43,500 |
| 2009 | -- | $43,500 |
| 2007 | -- | $43,500 |
Find assessor info on the county website
Neighborhood: 17552
Nearby homes
- $464,0003 bd2 ba1.8k sqft716 Arbor Rose Ave, Mount Joy, PA 17552Off Market
- $483,0004 bd2 ba2k sqft720 Arbor Rose Ave, Mount Joy, PA 17552Off Market
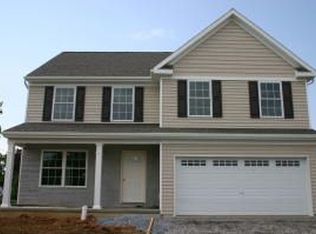
- $293,6003 bd1 ba1.1k sqft549 Union School Rd, Mount Joy, PA 17552Off Market
- $--1 bd1 ba750 sqft584A Union School Rd #584A, Mount Joy, PA 17552Off Market
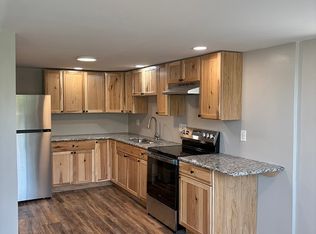
- $484,2004 bd2 ba2k sqft714 Arbor Rose Ave, Mount Joy, PA 17552Off Market
- $292,3003 bd1 ba1.1k sqft543 Union School Rd, Mount Joy, PA 17552Off Market
- $467,8004 bd3 ba1.9k sqft715 Arbor Rose Ave, Mount Joy, PA 17552Off Market
- $505,3004 bd3 ba2.6k sqft622 Rose Petal Ln, Mount Joy, PA 17552Off Market
Nearby schools
GreatSchools rating
- NADonegal Primary SchoolGrades: K-2Distance: 1 mi
- 7/10Donegal Middle SchoolGrades: 7-8Distance: 0.9 mi
- 5/10Donegal Senior High SchoolGrades: 9-12Distance: 0.8 mi
Schools provided by the listing agent
- District: Donegal
Source: Bright MLS. This data may not be complete. We recommend contacting the local school district to confirm school assignments for this home.


Get pre-qualified for a loan
At Zillow Home Loans, we can pre-qualify you in as little as 5 minutes with no impact to your credit score.An equal housing lender. NMLS #10287.
Sell for more on Zillow
Get a Zillow Showcase℠ listing at no additional cost and you could sell for .
$482,900
2% more
+$9,658
With Zillow Showcase(estimated)
$492,558
- Pennsylvania
- Lancaster County
- Mount Joy
- 17552
- 718 Arbor Rose Ave
Nearby cities
Nearby zip codes
Other Mount Joy Topics
