Skip main navigation
Sold for $594,900
  • $594,900

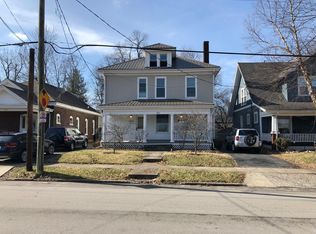
    718 Aurora Ave, Lexington, KY 40502

    4beds
    2,346sqft
    Single Family Residence
    Built in 1941
    5,741 Square Feet Lot
    $619,000 Zestimate®
    $254/sqft
    $2,557 Estimated rent

    Home value

    $619,000

    $569,000 - $675,000

    $2,557/mo

    Zestimate® history
    Loading
    Loading...

    Owner options

    List your home for rent

    $2,557/mo

    Rent Zestimate®

    Find your next renter with Zillow Rental Manager. Plus, with online applications, you can quickly screen prospective tenants – for free.

    Learn more

    $2,557/mo

    Rent Zestimate®

    Refinance and save

    $3,599/mo

    Est. payment

    Refinancing to a lower rate could help reduce your monthly payments and save thousands over the life of the loan.

    See today's rates

    $3,599/mo

    Est. payment

    Explore your selling options

    Work with a Zillow partner agent

    Leverage their expertise and Zillow's premium Showcase listings to get your home seen by more buyers.

    Get started

    List with your own agent

    Get your home in front of millions of buyers by listing it on Zillow.

    Learn how to do it

    Sell it yourself

    Take full control of how buyers see your home on Zillow by listing For Sale by Owner (FSBO).

    List your home

    What's special

    Welcoming front porchGenerously sized kitchenCozy parlorVaulted ceilingHardwood floorsFenced backyardSunlit family room
    Kenwick fan? 718 Aurora is exactly where you want to be—a spacious, classic Craftsman bungalow with those hard-to-find details you love. Thoughtfully updated in key areas, this home seamlessly blends historic charm with modern convenience. Step onto the welcoming front porch and into a bright, airy living space featuring hardwood floors, fireplaces, and a cozy parlor—perfect for a home office. The generously sized kitchen offers classic updates, while a beautifully integrated two-story addition expands the main level, providing a sunlit family room with glass doors to a brick patio, plus a convenient laundry room and powder room. Upstairs, a stunning primary suite with a vaulted ceiling, walk-in closet, and spa-like bath plus three additional bedrooms and another updated full bath. A newer roof and mechanicals add peace of mind, while the fenced backyard and storage shed provide extra space to enjoy. Walk to top dining and entertainment spots while savoring the character and craftsmanship of this exceptional home!

    Zillow last checked:

    Listing updated:

    Listed by:

    Gwenda Mathews 859-608-3471,

    Bluegrass Sotheby's International Realty

    Bought with:

    Vinny Paiva, 246063

    Block + Lot Real Estate

    Source: Imagine MLS,MLS#: 25002203MLS Logo

    Facts & features

    Interior

    Bedrooms & bathrooms
    • Bedrooms: 4
    • Bathrooms: 3
    • Full bathrooms: 2
    • 1/2 bathrooms: 1
    Primary bedroom
    • Level: Second
    Bedroom 1
    • Level: Second
    Bedroom 2
    • Level: Second
    Bedroom 3
    • Level: Second
    Bathroom 1
    • Description: Full Bath
    • Level: Second
    Bathroom 2
    • Description: Full Bath
    • Level: Second
    Bathroom 3
    • Description: Half Bath
    • Level: First
    Dining room
    • Level: First
    Dining room
    • Level: First
    Family room
    • Level: First
    Family room
    • Level: First
    Kitchen
    • Level: First
    Living room
    • Level: First
    Living room
    • Level: First
    Office
    • Level: First
    Utility room
    • Level: First
    Heating
    • Forced Air, Zoned
    Cooling
    • Electric
    Appliances
    • Included: Dryer, Dishwasher, Refrigerator, Washer, Range
    • Laundry: Electric Dryer Hookup, Main Level, Washer Hookup
    Features
    • Eat-in Kitchen, Walk-In Closet(s)
    • Flooring: Hardwood, Tile
    • Windows: Window Treatments, Blinds
    • Has basement: No
    • Has fireplace: Yes
    • Fireplace features: Dining Room, Living Room, Wood Burning
    Interior area
    • Total structure area: 2,346
    • Total interior livable area: 2,346 sqft
    • Finished area above ground: 2,346
    • Finished area below ground: 0

    Property

    Parking
    • Parking features: Driveway
    • Has uncovered spaces: Yes
    Features
    • Levels: One and One Half
    • Patio & porch: Patio
    • Fencing: Wood
    • Has view: Yes
    • View description: Neighborhood
    Lot
    • Size: 5,741 Square Feet
    Details
    • Additional structures: Shed(s)
    • Parcel number: 12773400

    Construction

    Type & style
    • Home type: SingleFamily
    • Architectural style: Craftsman
    • Property subtype: Single Family Residence
    Materials
    • HardiPlank Type, Wood Siding
    • Foundation: Block, Concrete Perimeter, Stone
    • Roof: Membrane,Dimensional Style
    Condition
    • New construction: No
    • Year built: 1941

    Utilities & green energy

    • Sewer: Public Sewer
    • Water: Public

    Community & HOA

    Community
    • Subdivision: Kenwick
    Location
    • Region: Lexington

    Financial & listing details

    • Price per square foot: $254/sqft
    • Tax assessed value: $291,000
    • Annual tax amount: $3,599
    • Date on market: 2/7/2025

    Price history

    DateEventPrice
    3/7/2025Sold$594,900-0.8%$254/sqft
    Source: Imagine MLS #25002203 Report a problem
    2/21/2025Pending sale$599,900$256/sqft
    Source: Imagine MLS #25002203 Report a problem
    2/9/2025Contingent$599,900$256/sqft
    Source: Imagine MLS #25002203 Report a problem
    2/7/2025Listed for sale$599,900+271.2%$256/sqft
    Source: Imagine MLS #25002203 Report a problem
    9/20/2017Sold$161,6000%$69/sqft
    Source: Public Record Report a problem
    6/12/2014Sold$161,616-1.5%$69/sqft
    Source: Imagine MLS #1410211 Report a problem
    3/20/2014Sold$164,123+29.2%$70/sqft
    Source: Public Record Report a problem
    11/22/2013Listing removed$127,000$54/sqft
    Source: iseemedia #1321752 Report a problem
    11/8/2013Listed for sale$127,000-22.6%$54/sqft
    Source: Coldwell Banker McMahan #1321752 Report a problem
    10/16/2013Sold$164,123+2.6%$70/sqft
    Source: Public Record Report a problem
    11/28/2011Sold$160,000$68/sqft
    Source: Public Record Report a problem
    12/27/2005Sold$160,000+48.1%$68/sqft
    Source: Imagine MLS #516008 Report a problem
    3/12/1999Sold$108,000$46/sqft
    Source: Imagine MLS #9900819 Report a problem

    Public tax history

    YearProperty taxesTax assessment
    2024$3,599 $291,000
    2023$3,599 -3.2%$291,000
    2022$3,717 $291,000
    2021$3,717 +62.4%$291,000 +62.4%
    2020$2,289 $179,200
    2019$2,289 $179,200
    2018$2,289 +16.4%$179,200 +10.9%
    2017$1,967 +9.9%$161,600
    2015$1,791 $161,600 +6.8%
    2014$1,791 $151,300 -5.4%
    2012$1,791 $160,000
    2011-- --
    2010-- --
    2009-- --
    2008-- $160,000
    2006-- --
    2005-- --
    2004-- --
    Find assessor info on the county website

    Neighborhood: Fairway-Liberty Heights

    Nearby schools

    GreatSchools rating
    Schools provided by the listing agent
    • Elementary: Ashland
    • Middle: Lexington Trad
    • High: Henry Clay

    Source: Imagine MLS. This data may not be complete. We recommend contacting the local school district to confirm school assignments for this home.

    Get pre-qualified for a loan
    At Zillow Home Loans, we can pre-qualify you in as little as 5 minutes with no impact to your credit score.

    An equal housing lender. NMLS #10287.

    Sell for more on Zillow
    Get a Zillow Showcase℠ listing at no additional cost and you could sell for .
    $619,000
    2% more
    +$12,380
    With Zillow Showcase(estimated)
    $631,380