Pending
$699,999
3beds
1,689sqft
718 Auth Avenue, Oakhurst, NJ 07755
3beds
1,689sqft
Single family residence
Built in 1980
9,583 sqft
1 Attached garage space
$414 price/sqft
What's special
Gleaming hardwood floorsBack deckLush landscapingSpacious laundry roomFormal dining roomHuge center islandGranite counters
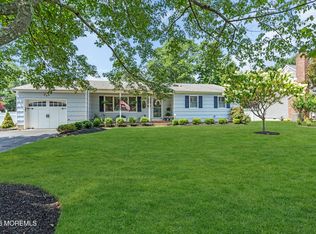
Picture Perfect Oakurst Ranch! Sitting on a corner, 100x100 lot, filled with lush landscaping, this sprawling ranch is looking for a new family. Walk through the front door and you'll immiately see the gleaming hardwood floors that run through the whole house. Inviting livingroom with vaulted ceilings and fireplace wrapped with ...
- 18 days |
- 2,144 |
- 107 |
Likely to sell faster than
Source: MoreMLS,MLS#: 22623166
Travel times
Living Room
Kitchen
Dining Room
Master Bedroom
Zillow last checked:
Listing updated:
Listed by:
Kenneth B Duncan 908-910-3380,
RE/MAX Revolution
Source: MoreMLS,MLS#: 22623166
Facts & features
Interior
Bedrooms & bathrooms
- Bedrooms: 3
- Bathrooms: 2
- Full bathrooms: 2
Bedroom
- Area: 132
- Dimensions: 11 x 12
Bedroom
- Area: 100
- Dimensions: 10 x 10
Other
- Area: 187
- Dimensions: 17 x 11
Dining room
- Area: 144
- Dimensions: 12 x 12
Foyer
- Area: 42
- Dimensions: 6 x 7
Kitchen
- Area: 300
- Dimensions: 12 x 25
Laundry
- Area: 28
- Dimensions: 4 x 7
Living room
- Area: 208
- Dimensions: 16 x 13
Heating
- Oil Above Ground, Forced Air
Cooling
- Central Air
Features
- Eat-in Kitchen, Recessed Lighting
- Flooring: Ceramic Tile, Tile, Wood
- Basement: Crawl Space
- Attic: Attic,Pull Down Stairs
- Number of fireplaces: 1
Interior area
- Total structure area: 1,689
- Total interior livable area: 1,689 sqft
Property
Parking
- Total spaces: 1
- Parking features: Paved, Asphalt, Double Wide Drive, Driveway, Off Street
- Attached garage spaces: 1
- Has uncovered spaces: Yes
Features
- Stories: 1
- Fencing: Fenced Area
Lot
- Size: 9,583 Square Feet
- Dimensions: 100 x 100
- Features: Corner Lot
- Topography: Level
Details
- Parcel number: 37000333500016
- Zoning description: Residential, Single Family
Construction
Type & style
- Home type: SingleFamily
- Architectural style: Ranch
- Property subtype: Single Family Residence
Condition
- Year built: 1980
Utilities & green energy
- Sewer: Public Sewer
Community & HOA
Community
- Subdivision: None
HOA
- Has HOA: No
Location
- Region: Oakhurst
Financial & listing details
- Price per square foot: $414/sqft
- Tax assessed value: $635,400
- Annual tax amount: $8,680
- Date on market: 7/29/2026
- Inclusions: Outdoor Lighting, Washer, Window Treatments, Blinds/Shades, Ceiling Fan(s), Dishwasher, Dryer, Light Fixtures, Microwave, Stove, Refrigerator, Garage Door Opener
Price history
| Date | Event | Price |
|---|---|---|
| 8/7/2026 | Pending sale | $699,999$414/sqft |
Source: | ||
| 7/29/2026 | Listed for sale | $699,999$414/sqft |
Source: | ||
Public tax history
| Year | Property taxes | Tax assessment |
|---|---|---|
| 2025 | $8,917 +11.1% | $641,500 +11.1% |
| 2024 | $8,027 -9% | $577,500 +0.1% |
| 2023 | $8,818 +6.3% | $576,700 +20.4% |
| 2022 | $8,293 +10.7% | $478,800 +25.6% |
| 2021 | $7,491 +2.8% | $381,200 +0.8% |
| 2020 | $7,283 +35.1% | $378,000 +5.8% |
| 2019 | $5,391 | $357,200 +3.3% |
| 2018 | $5,391 -23.3% | $345,800 +2.1% |
| 2017 | $7,028 -0.9% | $338,700 +12.7% |
| 2016 | $7,093 -4% | $300,600 -2.1% |
| 2015 | $7,388 +3.1% | $307,200 -5.3% |
| 2014 | $7,164 +2.1% | $324,300 |
| 2013 | $7,018 +1.5% | $324,300 |
| 2012 | $6,911 +2.1% | $324,300 |
| 2011 | $6,771 -0.6% | $324,300 |
| 2010 | $6,811 +1.4% | $324,300 -11.2% |
| 2009 | $6,716 | $365,200 |
| 2008 | -- | $365,200 |
| 2007 | -- | $365,200 |
| 2006 | -- | $365,200 |
| 2005 | -- | $365,200 +155.6% |
| 2003 | -- | $142,900 |
| 2002 | -- | $142,900 |
| 2001 | -- | $142,900 |
Find assessor info on the county website
Monthly payment
Est. payment
$4,475/mo
Principal & interest
$3559
Property taxes
$916
Estimated market value
$714,400
$679,000 - $750,000
$3,279/mo
Climate risks
Explore flood, wildfire, and other predictive climate risk information for this property on First Street®️.
Neighborhood: 07755
Nearby schools
Ocean Twp Elementary School
Grades PK-4 • 0.6 miles7/10
GreatSchools® Rating
Test Score Rating
6/10Student Progress Rating
7/10Ocean Twp Intermediate School
Grades 5-8 • 1.3 miles5/10
GreatSchools® Rating
Test Score Rating
6/10Student Progress Rating
3/10Ocean Twp High School
Grades 9-12 • 0.6 miles6/10
GreatSchools® Rating
Test Score Rating
6/10College Readiness Rating
7/10