Skip main navigation
Closed
  • $245,400

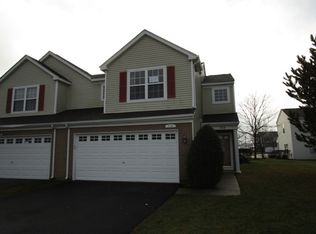
    718 Baxter Ct, Lake Villa, IL 60046

    2beds
    1,588sqft
    Townhouse, Single Family Residence
    Built in 1999
    -- sqft lot
    $251,300 Zestimate®
    $155/sqft
    $2,207 Estimated rent

    Home value

    $251,300

    $226,000 - $279,000

    $2,207/mo

    Zestimate® history
    Loading
    Loading...

    Owner options

    List your home for rent

    $2,207/mo

    Rent Zestimate®

    Find your next renter with Zillow Rental Manager. Plus, with online applications, you can quickly screen prospective tenants – for free.

    Learn more

    $2,207/mo

    Rent Zestimate®

    Refinance and save

    $2,195/mo

    Est. payment

    Refinancing to a lower rate could help reduce your monthly payments and save thousands over the life of the loan.

    See today's rates

    $2,195/mo

    Est. payment

    Explore your selling options

    Work with a Zillow partner agent

    Leverage their expertise and Zillow's premium Showcase listings to get your home seen by more buyers.

    Get started

    List with your own agent

    Get your home in front of millions of buyers by listing it on Zillow.

    Learn how to do it

    Sell it yourself

    Take full control of how buyers see your home on Zillow by listing For Sale by Owner (FSBO).

    List your home

    What's special

    Roomy bedroomImpressive primary suiteExcellent closet spaceSoaring volume ceilingsSpacious family roomLush flooringAbundance of natural light
    Welcome Home to this stunning end-unit townhome in highly sought-after Painted Lakes! This gorgeous property is truly a gem, offering the perfect blend of comfort, style, and convenience. Step inside to discover beautiful, lush flooring, soaring volume ceilings, and an abundance of natural light that fills every corner of the open and inviting floor plan. The spacious family room is the heart of the home, featuring large windows that frame lovely views and provide the ideal setting for relaxing or entertaining. Just off the family room, the elegant dining area offers the perfect space for intimate dinners or hosting a crowd. The bright, well-appointed kitchen provides ample counter and cabinet space, a pantry, and the perfect layout for everyday living or preparing your favorite meals. Head upstairs to find the impressive Primary Suite, complete with excellent closet space and a luxurious private en suite designed for comfort. An additional roomy bedroom, a full hallway bath, and a convenient laundry area complete the second level. This home has it all-space, style, natural light, and an ideal location. Move right in and make it your own!

    Zillow last checked:

    Listing updated:

    Listing courtesy of:

    Lisa Wolf 224-627-5600,

    Keller Williams North Shore West,

    Stephanie Pellegrin 312-502-5882,

    Keller Williams North Shore West

    Bought with:

    Anna Strobel

    LPT Realty

    Source: MRED as distributed by MLS GRID,MLS#: 12528505MLS Logo

    Facts & features

    Interior

    Bedrooms & bathrooms
    • Bedrooms: 2
    • Bathrooms: 3
    • Full bathrooms: 2
    • 1/2 bathrooms: 1
    Primary bedroom
    • Features: Flooring (Carpet), Bathroom (Full)
    • Level: Second
    • Area: 210 Square Feet
    • Dimensions: 15X14
    Bedroom 2
    • Features: Flooring (Carpet)
    • Level: Second
    • Area: 132 Square Feet
    • Dimensions: 12X11
    Dining room
    • Features: Flooring (Wood Laminate)
    • Level: Main
    • Area: 120 Square Feet
    • Dimensions: 12X10
    Foyer
    • Features: Flooring (Wood Laminate)
    • Level: Main
    • Area: 40 Square Feet
    • Dimensions: 10X4
    Kitchen
    • Features: Kitchen (Pantry-Closet), Flooring (Wood Laminate)
    • Level: Main
    • Area: 108 Square Feet
    • Dimensions: 12X9
    Laundry
    • Level: Second
    • Area: 32 Square Feet
    • Dimensions: 8X4
    Living room
    • Features: Flooring (Wood Laminate)
    • Level: Main
    • Area: 224 Square Feet
    • Dimensions: 16X14
    Heating
    • Natural Gas, Forced Air
    Cooling
    • Central Air
    Appliances
    • Included: Range, Microwave, Dishwasher, Refrigerator, Washer, Dryer, Disposal
    • Laundry: Upper Level, Gas Dryer Hookup, In Unit
    Features
    • Cathedral Ceiling(s), Storage, Walk-In Closet(s)
    • Flooring: Laminate
    • Basement: None
    • Common walls with other units/homes: End Unit
    Interior area
    • Total structure area: 0
    • Total interior livable area: 1,588 sqft

    Property

    Parking
    • Total spaces: 2
    • Parking features: Asphalt, Garage Door Opener, Yes, Garage Owned, Attached, Garage
    • Attached garage spaces: 2
    • Has uncovered spaces: Yes
    Accessibility
    • Accessibility features: No Disability Access
    Features
    • Patio & porch: Patio, Porch
    Lot
    • Dimensions: 29.6X103.8X26.9X92.4
    • Features: Cul-De-Sac, Landscaped, Rear of Lot
    Details
    • Parcel number: 02282011720000
    • Special conditions: None
    • Other equipment: TV-Cable, Ceiling Fan(s)

    Construction

    Type & style
    • Home type: Townhouse
    • Property subtype: Townhouse, Single Family Residence
    Materials
    • Vinyl Siding
    • Foundation: Concrete Perimeter
    • Roof: Asphalt
    Condition
    • New construction: No
    • Year built: 1999
    Details
    • Builder model: 2 STORY

    Utilities & green energy

    • Electric: Circuit Breakers
    • Sewer: Public Sewer
    • Water: Public

    Community & neighborhood

    Location
    • Region: Lake Villa
    • Subdivision: Painted Lakes

    HOA & financial

    HOA
    • Has HOA: Yes
    • HOA fee: $234 monthly
    • Amenities included: Park
    • Services included: Insurance, Exterior Maintenance, Lawn Care, Snow Removal

    Other

    Other facts
    • Listing terms: Conventional
    • Ownership: Fee Simple w/ HO Assn.

    Price history

    DateEventPrice
    12/30/2025Sold$245,400+2.3%$155/sqft
    Source: MRED as distributed by MLS GRID #12528505 Report a problem
    12/8/2025Contingent$239,900$151/sqft
    Source: MRED as distributed by MLS GRID #12528505 Report a problem
    12/5/2025Listed for sale$239,900+4.3%$151/sqft
    Source: MRED as distributed by MLS GRID #12528505 Report a problem
    9/7/2023Sold$230,000+7%$145/sqft
    Source: MRED as distributed by MLS GRID #11851843 Report a problem
    8/8/2023Contingent$215,000$135/sqft
    Source: MRED as distributed by MLS GRID #11851843 Report a problem
    8/4/2023Listed for sale$215,000+73.4%$135/sqft
    Source: MRED as distributed by MLS GRID #11851843 Report a problem
    8/15/2017Listing removed$1,200$1/sqft
    Source: Christine Trask Report a problem
    8/9/2017Listed for rent$1,200$1/sqft
    Source: Christine Trask Report a problem
    9/18/2012Sold$124,000-13.3%$78/sqft
    Source: Public Record Report a problem
    8/30/2012Pending sale$143,000$90/sqft
    Source: Baird & Warner Real Estate #08049534 Report a problem
    4/25/2012Listed for sale$143,000-23.7%$90/sqft
    Source: Baird & Warner Real Estate #08049534 Report a problem
    5/16/2008Listing removed$187,500$118/sqft
    Source: Number1Expert #06799864 Report a problem
    3/9/2008Listed for sale$187,500+43.1%$118/sqft
    Source: Number1Expert #06799864 Report a problem
    3/31/1999Sold$131,000$82/sqft
    Source: Public Record Report a problem

    Public tax history

    YearProperty taxesTax assessment
    2024$6,051 +6.4%$71,192 +7.3%
    2023$5,686 -1.2%$66,367 +13.2%
    2022$5,753 +5.5%$58,638 +4.9%
    2021$5,454 +2.4%$55,900 +11.2%
    2020$5,325 -2.4%$50,263 +4%
    2019$5,457 +15.1%$48,307 +6.7%
    2018$4,742 $45,260 +2.7%
    2017$4,742 +3.1%$44,053 +4.2%
    2016$4,600 +24.5%$42,269 +7.1%
    2015$3,694 +3.8%$39,478 +16.9%
    2014$3,560 -14%$33,771 -0.5%
    2012$4,142 -6.1%$33,934 -28%
    2011$4,410 -6.3%$47,111 -14.4%
    2010$4,708 +3.6%$55,047 -4.9%
    2009$4,544 +4.8%$57,913 +3.1%
    2008$4,338 +4.9%$56,194 +3%
    2006$4,136 +11.3%$54,574
    2005$3,717 +6.7%--
    2004$3,482 +1.5%--
    2003$3,429 +7.7%--
    2002$3,184 +2.7%--
    2001$3,099 +4.4%$43,928 +5.1%
    2000$2,969 $41,793

    Find assessor info on the county website

    Neighborhood: 60046

    Nearby schools

    GreatSchools rating
    Schools provided by the listing agent
    • High: Lakes Community High School
    • District: 34

    Source: MRED as distributed by MLS GRID. This data may not be complete. We recommend contacting the local school district to confirm school assignments for this home.

    Get a cash offer in 3 minutes
    Find out how much your home could sell for in as little as 3 minutes with a no-obligation cash offer.
    Estimated market value
    $251,300
    Get a cash offer in 3 minutes
    Find out how much your home could sell for in as little as 3 minutes with a no-obligation cash offer.
    Estimated market value
    $251,300