Welcome to a stunning waterfront gem that redefines luxury living! This exquisite newly remodeled home boasts breathtaking, sweeping wide water views of the Bayou, ideal for those who seek both serenity and adventure on the water. Set on an impressive oversized 81 x 170 lot, this property exudes remarkable curb appeal with lush new landscaping and a charming paver circular driveway. Imagine entertaining in true Florida style on your expansive paver open porch or in your screened-in lanai, listening to the fish jump and watching dolphins swim by. With 85 feet of water frontage, this home features your very own dock equipped with dual boat lifts (10,000 lb and 5,000 lb), complete with electric, water, and an oversized seating area. The park-like setting, shaded by a beautiful oak tree, offers tranquility and a perfect space for relaxation and enjoyment. Plus, the outdoor shower is perfect for rinsing off after a long day on the boat! This thoughtfully designed residence includes a stylish 3-bedroom, 3-bathroom layout, updated with a master suite addition completed in 2022. The total remodel in 2025 encompasses modern amenities and sophisticated finishes throughout, ensuring no detail was spared. The spacious family room features high ceilings and ample natural light, creating an inviting atmosphere. The kitchen serves as an entertainer's dream, equipped with a dual stove- gas cooktop & electric oven, dual beverage mini refrigerators, plenty of storage and a large eat-in countertop bar, with the dining area just steps away. Additional highlights include plantation shutters throughout, two tankless water heaters (gas and electric), a new roof, and all new plumbing installed throughout the home. This beautifully remodeled home is not just a residence; it’s a lifestyle. Experience luxury living infused with the spirit of Florida, where every day feels like a vacation. Don't miss the opportunity to make this waterfront paradise your own! All information is deemed accurate, buyer to verify.
Sold for $940,000
$940,000
718 BAYSHORE DRIVE, TARPON SPRINGS, FL 34689
3beds
2,057sqft
Single Family Residence
Built in 1958
0.31 Acres Lot
$935,100 Zestimate®
$457/sqft
$2,964 Estimated rent
Home value
$935,100
$851,000 - $1.02M
$2,964/mo
Zestimate® history
Owner options
List your home for rent
$2,964/mo
Rent Zestimate®
Find your next renter with Zillow Rental Manager. Plus, with online applications, you can quickly screen prospective tenants – for free.
$2,964/mo
Rent Zestimate®
Refinance and save
$6,508/mo
Est. payment
Refinancing to a lower rate could help reduce your monthly payments and save thousands over the life of the loan.
$6,508/mo
Est. payment
Explore your selling options
Work with a Zillow partner agent
Leverage their expertise and Zillow's premium Showcase listings to get your home seen by more buyers.
Get startedList with your own agent
Get your home in front of millions of buyers by listing it on Zillow.
Learn how to do itSell it yourself
Take full control of how buyers see your home on Zillow by listing For Sale by Owner (FSBO).
List your homeWhat's special
Screened-in lanaiNew roofRemarkable curb appealPlenty of storageLarge eat-in countertop barPlantation shutters throughoutExpansive paver open porch
Zillow last checked:
Listing updated:
Listed by:
Judy Eaves 727-692-0098,
TARAPANI BANTHER & ASSOC LLC 727-201-0085
Bought with:
Tanner Tillung, 3373651
EXP REALTY LLC
Source: Stellar MLS,MLS#: W7881762 Originating MLS: West Pasco
Originating MLS: West Pasco
Facts & features
Interior
Bedrooms & bathrooms
- Bedrooms: 3
- Bathrooms: 3
- Full bathrooms: 3
Rooms
- Room types: Utility Room
Primary bedroom
- Features: Walk-In Closet(s)
- Level: First
- Area: 260 Square Feet
- Dimensions: 13x20
Great room
- Level: First
- Area: 360 Square Feet
- Dimensions: 18x20
Kitchen
- Level: First
- Area: 96 Square Feet
- Dimensions: 8x12
Heating
- Central
Cooling
- Central Air
Appliances
- Included: Bar Fridge, Convection Oven, Dishwasher, Dryer, Electric Water Heater, Gas Water Heater, Microwave, Refrigerator, Tankless Water Heater, Washer, Water Softener, Wine Refrigerator
- Laundry: Laundry Room
Features
- Built-in Features, Cathedral Ceiling(s), Ceiling Fan(s), Kitchen/Family Room Combo, Solid Wood Cabinets, Stone Counters, Walk-In Closet(s)
- Flooring: Carpet, Ceramic Tile
- Doors: Outdoor Shower, Sliding Doors
- Has fireplace: No
Interior area
- Total structure area: 2,700
- Total interior livable area: 2,057 sqft
Property
Parking
- Total spaces: 1
- Parking features: Circular Driveway
- Attached garage spaces: 1
- Has uncovered spaces: Yes
Features
- Levels: One
- Stories: 1
- Exterior features: Irrigation System, Outdoor Shower
- Has view: Yes
- View description: Bayou
- Has water view: Yes
- Water view: Bayou
- Waterfront features: Bayou, Bayou Access, Bridges - No Fixed Bridges, Lift, Seawall
Lot
- Size: 0.31 Acres
- Dimensions: 81 x 169
Details
- Parcel number: 112715276120010050
- Special conditions: None
Construction
Type & style
- Home type: SingleFamily
- Property subtype: Single Family Residence
Materials
- Block
- Foundation: Slab
- Roof: Shingle
Condition
- New construction: No
- Year built: 1958
Utilities & green energy
- Sewer: Public Sewer
- Water: Public
- Utilities for property: Propane, Sewer Connected, Sprinkler Well, Street Lights
Community & HOA
Community
- Pet fee: $0 monthly
- Subdivision: FERGUSONS ESTATES
HOA
- Has HOA: No
Location
- Region: Tarpon Springs
Financial & listing details
- Price per square foot: $457/sqft
- Tax assessed value: $566,507
- Annual tax amount: $12,941
- Date on market: 1/5/2026
- Cumulative days on market: 16 days
- Listing terms: Cash,Conventional
- Ownership: Fee Simple
- Total actual rent: 0
- Road surface type: Paved
Price history
| Date | Event | Price |
|---|---|---|
| 2/26/2026 | Sold | $940,000-0.5%$457/sqft |
Source:  Stellar MLS #W7881762 Report a problem Stellar MLS #W7881762 Report a problem | ||
| 1/22/2026 | Pending sale | $945,000$459/sqft |
Source: Stellar MLS #W7881762 Report a problem | ||
| 1/7/2026 | Listed for sale | $945,000+103.2%$459/sqft |
Source: Stellar MLS #W7881762 Report a problem | ||
| 6/1/2016 | Sold | $465,000-6.1%$226/sqft |
Source: Public Record Report a problem | ||
| 5/25/2016 | Pending sale | $495,000$241/sqft |
Source: GARRIGAN & ASSOC REALTY INC #U7769675 Report a problem | ||
| 3/10/2016 | Listed for sale | $495,000-10%$241/sqft |
Source: GARRIGAN & ASSOC REALTY INC #U7769675 Report a problem | ||
| 6/16/2005 | Sold | $550,000$267/sqft |
Source: Public Record Report a problem | ||
Public tax history
| Year | Property taxes | Tax assessment |
|---|---|---|
| 2025 | $10,091 -22% | $520,240 -17.5% |
| 2024 | $12,941 +13.8% | $630,670 +21.3% |
| 2023 | $11,374 +15.5% | $519,783 +10% |
| 2022 | $9,849 +7.3% | $472,530 +10% |
| 2021 | $9,175 +10.3% | $429,573 +10% |
| 2020 | $8,320 +20.7% | $390,521 +14.3% |
| 2019 | $6,892 | $341,671 -9.3% |
| 2018 | $6,892 -10.2% | $376,602 +9.4% |
| 2017 | $7,675 +25.8% | $344,172 +11.9% |
| 2016 | $6,099 +11% | $307,696 +20.2% |
| 2015 | $5,493 +8.5% | $255,898 +9% |
| 2014 | $5,062 -8.3% | $234,852 -7.3% |
| 2013 | $5,520 -12% | $253,315 -12.1% |
| 2012 | $6,275 | $288,180 -5.4% |
| 2011 | -- | $304,474 -5.1% |
| 2010 | -- | $320,793 -12% |
| 2009 | -- | $364,334 -15.2% |
| 2008 | $8,679 | $429,500 -20.8% |
| 2007 | -- | $542,100 +59.8% |
| 2005 | -- | $339,300 +43.1% |
| 2004 | $2,420 +1.8% | $237,100 +0.3% |
| 2003 | $2,377 +3.8% | $236,300 +10.6% |
| 2002 | $2,290 | $213,700 +32.8% |
| 2001 | $2,290 +4.2% | $160,900 +7.8% |
| 2000 | $2,199 | $149,300 |
Find assessor info on the county website
Neighborhood: 34689
Nearby homes
- $1,075,0004 bd3 ba2.1k sqft722 Bayshore Dr, Tarpon Springs, FL 34689Sold
- $1,025,0004 bd3 ba2.5k sqft714 Bayshore Dr, Tarpon Springs, FL 34689Sold
- $439,7003 bd2 ba2k sqft722 Bayshore Drive, Tarpon Springs, FL 34689Off Market
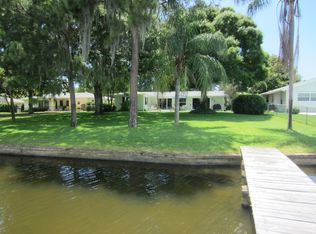
- $765,800-- bd3 ba2.5k sqft724 Bayshore Dr, Tarpon Springs, FL 34689Off Market
- $826,3004 bd2 ba2.2k sqft710 Bayshore Dr, Tarpon Springs, FL 34689Off Market
- $309,500-- bd2 ba1.4k sqft717 Bayshore Dr, Tarpon Springs, FL 34689Off Market
- $294,2003 bd2 ba1.3k sqft713 Bayshore Dr, Tarpon Springs, FL 34689Off Market
- $475,0003 bd2 ba1.9k sqft721 Bayshore Dr, Tarpon Springs, FL 34689For Sale
Nearby schools
GreatSchools rating
- 9/10Sunset Hills Elementary SchoolGrades: PK-5Distance: 0.7 mi
- 6/10Tarpon Springs Middle SchoolGrades: 6-8Distance: 0.5 mi
- 6/10Tarpon Springs High SchoolGrades: PK,9-12Distance: 0.8 mi
Schools provided by the listing agent
- Elementary: Sunset Hills Elementary-PN
- Middle: Tarpon Springs Middle-PN
- High: Tarpon Springs High-PN
Source: Stellar MLS. This data may not be complete. We recommend contacting the local school district to confirm school assignments for this home.
Get a cash offer in 3 minutes
Find out how much your home could sell for in as little as 3 minutes with a no-obligation cash offer.
Estimated market value
$935,100
Get a cash offer in 3 minutes
Find out how much your home could sell for in as little as 3 minutes with a no-obligation cash offer.
Estimated market value
$935,100
- Florida
- Pinellas County
- Tarpon Springs
- 34689
- 718 BAYSHORE DRIVE
Nearby cities
Nearby zip codes
Other Tarpon Springs Topics
