Skip main navigation
Off market
  • $375,300

    718 Bayside Blvd, Oldsmar, FL 34677

    3beds
    1,410sqft
    Single Family Residence
    Built in 1984
    7,108 Square Feet Lot
    $375,300 Zestimate®
    $266/sqft
    $2,436 Estimated rent

    Home value

    $375,300

    $353,000 - $394,000

    $2,436/mo

    Zestimate® history
    Loading
    Loading...

    Owner options

    List your home for rent

    $2,436/mo

    Rent Zestimate®

    Find your next renter with Zillow Rental Manager. Plus, with online applications, you can quickly screen prospective tenants – for free.

    Learn more

    $2,436/mo

    Rent Zestimate®

    Refinance and save

    $2,583/mo

    Est. payment

    Refinancing to a lower rate could help reduce your monthly payments and save thousands over the life of the loan.

    See today's rates

    $2,583/mo

    Est. payment

    Explore your selling options

    Work with a Zillow partner agent

    Leverage their expertise and Zillow's premium Showcase listings to get your home seen by more buyers.

    Get started

    List with your own agent

    Get your home in front of millions of buyers by listing it on Zillow.

    Learn how to do it

    Sell it yourself

    Take full control of how buyers see your home on Zillow by listing For Sale by Owner (FSBO).

    List your home

    What's special

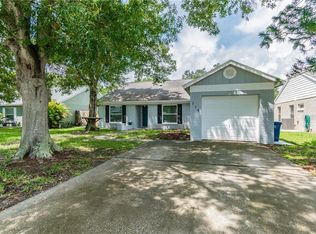
    **MULTIPLE OFFERS RECEIVED. Remaining showings must take place today (July 23rd). HIGHEST & BEST DUE by Midnight. Seller will be making a decision tomorrow (Friday, July 24th). Thank you!** This is the one you've been waiting for! Don't miss this beautiful 3 bedroom, 2 bath home, centrally located between Tampa and the areas best beaches! As you enter the home, you will be greeted by a spacious living room with vaulted ceilings. The kitchen is fit for entertaining with plenty of space to move around, and features beautiful wood cabinets, corian countertops, stainless steel appliances and a large island which doubles your counter space and features built-in storage to keep your cooking supplies neatly tucked away. Both the dining and laundry rooms are located just off the kitchen for ease and convenience. The master bedroom is spacious and bright, with a walk-in closet and en-suite bath, and overlooks the backyard. The garage was partially converted to an office by the prior owner; however, the garage door is still in place and operational (so it could be converted back. This room is not included in the heated square footage.) The windows were replaced by the prior owner as well and all have hurricane coverings. You'll love the large screened-in porch that runs the length of the home - it's perfect for entertaining or just relaxing in the shade. Located on a spacious corner lot, the yard is fully-fenced and overlooks Sheffield Park. Walk to the playground, tennis and basketball courts, dog park, trails, disk golf course or soccer and baseball/softball fields. The A/C (compressor and air handler) was replaced in 2018. The ducts were cleaned and serviced this year. The dishwasher is brand new and comes with a warranty. Don't miss out on this fantastic home... Its sure to go fast!

    This property is off market, which means it's not currently listed for sale or rent on Zillow. This may be different from what's available on other websites or public sources.

    Originating MLS: Pinellas Suncoast

    Facts & features

    Interior

    Bedrooms & bathrooms
    • Bedrooms: 3
    • Bathrooms: 2
    • Full bathrooms: 2
    Heating
    • Forced air
    Cooling
    • Central
    Appliances
    • Included: Dishwasher, Garbage disposal, Microwave, Range / Oven, Refrigerator
    • Laundry: Inside, Laundry Room
    Features
    • Ceiling Fans(s), Open Floorplan, Walk-In Closet(s), Solid Surface Counters, Cathedral Ceiling(s), Vaulted Ceiling(s)
    • Flooring: Tile, Hardwood
    • Windows: Blinds
    Interior area
    • Structure area source: Public Records
    • Total interior livable area: 1,410 sqft

    Property

    Parking
    • Parking features: Garage - Attached
    Features
    • Levels: One
    • Patio & porch: Deck, Patio, Porch, Screened
    • Exterior features: Stucco, Cement / Concrete
    • Has spa: Yes
    • Fencing: Wood
    • Has view: Yes
    • View description: Park
    Lot
    • Size: 7,108 Square Feet
    • Dimensions: 62x116
    • Features: In City Limits, Sidewalk, FloodZone, Corner Lot
    • Residential vegetation: Mature Landscaping
    Details
    • Additional structures: Shed(s)
    • Parcel number: 222816805540000710
    • Zoning: SFR

    Construction

    Type & style
    • Home type: SingleFamily
    • Property subtype: Single Family Residence
    Materials
    • masonry
    • Foundation: Footing
    • Roof: Asphalt
    Condition
    • Year built: 1984

    Utilities & green energy

    • Sewer: Public Sewer
    • Water: Public
    • Utilities for property: Public

    Community & HOA

    Community
    • Security: Security System Owned
    • Subdivision: SHEFFIELD VILLAGE PH 1 PRT REP AT BAYSIDE MEADOWS
    Location
    • Region: Oldsmar

    Financial & listing details

    • Price per square foot: $266/sqft
    • Tax assessed value: $337,687
    • Annual tax amount: $3,701
    • Listing terms: Cash, Conventional, FHA, VA Loan
    • Ownership: Fee Simple

    Price history

    DateEventPrice
    8/27/2020Sold$268,000+5.1%$190/sqft
    Source: Public Record Report a problem
    7/24/2020Pending sale$255,000$181/sqft
    Source: DWELL FLORIDA REAL ESTATE LLC #U8091830 Report a problem
    7/22/2020Listed for sale$255,000+17.5%$181/sqft
    Source: DWELL FLORIDA REAL ESTATE LLC #U8091830 Report a problem
    9/22/2017Sold$217,000-1.3%$154/sqft
    Source: Public Record Report a problem
    8/11/2017Pending sale$219,900$156/sqft
    Source: Coldwell Banker F.I. Grey & Son Residential, Inc. #W7632402 Report a problem
    8/1/2017Listed for sale$219,900-4.3%$156/sqft
    Source: Coldwell Banker F.I. Grey & Son Residential, Inc. #W7632402 Report a problem
    2/21/2006Sold$229,900+58.7%$163/sqft
    Source: Public Record Report a problem
    3/3/2004Sold$144,900$103/sqft
    Source: Public Record Report a problem

    Public tax history

    YearProperty taxesTax assessment
    2024$3,701 +1.6%$257,789 +3%
    2023$3,642 +2.9%$250,281 +3%
    2022$3,537 -1.2%$242,991 +3%
    2021$3,582 +28.1%$235,914 +23.5%
    2020$2,796 +1.9%$191,073 +2.3%
    2019$2,743 $186,777 +1.9%
    2018$2,743 +1.5%$183,294 +115.2%
    2017$2,702 +226.1%$85,161 +2.1%
    2016$829 +24%$83,409 +16.8%
    2015$668 -20.9%$71,414 -13.1%
    2014$844 +1.4%$82,172 +1.5%
    2013$833 -2.6%$80,958 -1%
    2012$855 $81,762 -15.6%
    2011-- $96,890 -11%
    2010-- $108,871 -16.2%
    2009-- $129,908 -19.5%
    2008$2,394 $161,400 -8.6%
    2007-- $176,600 +32.6%
    2005-- $133,200 +20%
    2004$995 +2.4%$111,000 +7.1%
    2003$972 +5.5%$103,600 +17.7%
    2002$921 $88,000 +8.4%
    2001$921 +5.3%$81,200 +11.7%
    2000$875 $72,700
    Find assessor info on the county website

    Neighborhood: 34677

    Nearby schools

    GreatSchools rating
    Schools provided by the listing agent
    • Elementary: Oldsmar Elementary-PN
    • Middle: Carwise Middle-PN
    • High: East Lake High-PN

    Source: The MLS. This data may not be complete. We recommend contacting the local school district to confirm school assignments for this home.

    Get a cash offer in 3 minutes
    Find out how much your home could sell for in as little as 3 minutes with a no-obligation cash offer.
    Estimated market value
    $375,300
    Get a cash offer in 3 minutes
    Find out how much your home could sell for in as little as 3 minutes with a no-obligation cash offer.
    Estimated market value
    $375,300