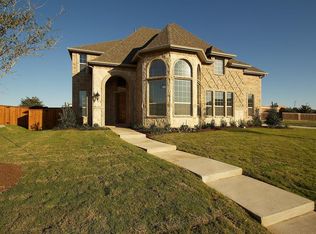
This model design has a wonderful family layout! A graceful entry adds charm to this traditional exterior. This much sought-after plan features an oversized formal dining room with a butler's pantry and giant kitchen pantry. Opposite the dining room is a study with double doors and a large closet under the stairs. Past the staircase, the great room offers a fireplace and a wall of windows. The open kitchen features a large breakfast bar and abundant counter space! A spacious breakfast nook has a wall of windows and access to the back yard. The master suite offers plenty of privacy and an exquisite master bath with separate vanities, large walk-in shower with seat, and separate tub. There is a large closet plus a linen closet. A powder room and oversized laundry room are located on a hallway leading to the garage. Upstairs there is a huge gameroom. The media room provides an extra space for entertaining. Bedrooms two and three share a full bath and Bedroom four has a full bath. A three car garage completes this beautiful home!
This property is not currently displayed as for sale or rent on Zillow. This may be different from what's on other websites or public sources.