Beautiful New Construction Home in Lehigh Acres
Discover this spacious and well-designed 4-bedroom, 3-bathroom home offering comfort, functionality, and modern style. This newly built property features an open-concept layout with a bright great room, a contemporary kitchen with island and pantry, and a split-bedroom floor plan that provides privacy and convenience.
The home includes impact-resistant windows, tile flooring throughout, and a generous lot with plenty of room for a future pool. The primary suite offers dual sinks, a walk-in closet, and a modern shower design.
Located in a growing area of Lehigh Acres with no HOA restrictions, this property provides flexibility for homeowners and investors alike. Enjoy peaceful surroundings while being within reasonable distance to shopping, dining, and major roadways leading to Fort Myers and surrounding areas.
This property is move-in ready and presents a great opportunity for primary residence or investment.Seller is offering a $10,000 credit toward the buyer's closing costs with a full-price offer.
Active
Price cut: $10K (9/3)
$345,000
718 Bennington Dr, Lehigh Acres, FL 33974
4beds
1,719sqft
Single Family Residence
Built in 2025
0.28 Acres Lot
$344,000 Zestimate®
$201/sqft
$-- HOA
What's special
Modern shower designOpen-concept layoutBright great roomTile flooring throughoutImpact-resistant windowsWalk-in closet
- 164 days
- 1,053
- 96
Zillow last checked:
Listing updated:
Listed by:
Rossy Roche 786-478-8922,
EXP Realty LLC
Source: Florida Gulf Coast MLS,MLS#: 2026014757 Originating MLS: Florida Gulf Coast
Originating MLS: Florida Gulf CoastFacts & features
Interior
Bedrooms & bathrooms
- Bedrooms: 4
- Bathrooms: 3
- Full bathrooms: 3
Rooms
- Room types: Great Room
Heating
- Other
Cooling
- Central Air, Ceiling Fan(s), Electric
Appliances
- Included: Dishwasher, Microwave, Range, Refrigerator, Self Cleaning Oven
- Laundry: Inside
Features
- Breakfast Bar, Bedroom on Main Level, Bathtub, Tray Ceiling(s), Dual Sinks, Entrance Foyer, Eat-in Kitchen, French Door(s)/Atrium Door(s), High Ceilings, Kitchen Island, Living/Dining Room, Multiple Shower Heads, Main Level Primary, Pantry, Shower Only, Separate Shower, Walk-In Closet(s), Split Bedrooms, Great Room
- Flooring: Tile
- Doors: French Doors
- Windows: Sliding, Impact Glass
Interior area
- Total structure area: 2,437
- Total interior livable area: 1,719 sqft
Video & virtual tour
Property
Parking
- Total spaces: 2
- Parking features: Driveway, Detached, Garage, Paved, Two Spaces, Garage Door Opener
- Garage spaces: 2
- Has uncovered spaces: Yes
Features
- Stories: 1
- Patio & porch: Patio
- Exterior features: Security/High Impact Doors, Sprinkler/Irrigation, Patio, Room For Pool
- Has view: Yes
- View description: Landscaped, Trees/Woods
- Waterfront features: None
Lot
- Size: 0.28 Acres
- Dimensions: 80 x 150 x 80 x 150
- Features: Oversized Lot, Rectangular Lot, Sprinklers Automatic, Sprinklers Manual
Details
- Parcel number: 2045275100184.0060
- Lease amount: $0
Construction
Type & style
- Home type: SingleFamily
- Architectural style: Contemporary,Ranch,One Story
- Property subtype: Single Family Residence
Materials
- Block, Concrete, Stucco
- Roof: Shingle
Condition
- New Construction
- New construction: Yes
- Year built: 2025
Utilities & green energy
- Sewer: Septic Tank
- Water: Well
- Utilities for property: Cable Available, High Speed Internet Available
Community & HOA
Community
- Features: Non-Gated, None
- Security: Smoke Detector(s)
- Condo and coop fee: $0
- Membership fee: $0
- Subdivision: LEHIGH ACRES
HOA
- Has HOA: No
- Amenities included: None
- Services included: None
Location
- Region: Lehigh Acres
Financial & listing details
- Price per square foot: $201/sqft
- Tax assessed value: $19,009
- Annual tax amount: $493
- Date on market: 3/28/2026
- Cumulative days on market: 425 days
- Listing terms: All Financing Considered,Cash,FHA,VA Loan
- Ownership: Single Family
Estimated market value
$344,000
$327,000 - $361,000
$2,318/mo
Price history
| Date | Event | Price |
|---|---|---|
| 9/3/2026 | Price change | $345,000-2.8%$201/sqft |
Source:  Florida Gulf Coast MLS #2026014757 Report a problem Florida Gulf Coast MLS #2026014757 Report a problem | ||
| 7/29/2026 | Price change | $355,000-1.1%$207/sqft |
Source: Florida Gulf Coast MLS #2026014757 Report a problem | ||
| 7/16/2026 | Price change | $359,000-2.7%$209/sqft |
Source: Florida Gulf Coast MLS #2026014757 Report a problem | ||
| 5/29/2026 | Price change | $369,000-4.2%$215/sqft |
Source: Florida Gulf Coast MLS #2026014757 Report a problem | ||
| 3/28/2026 | Listed for sale | $385,000-3.5%$224/sqft |
Source: Florida Gulf Coast MLS #2026014757 Report a problem | ||
| 3/18/2026 | Listing removed | $399,000$232/sqft |
Source:  SWFLMLS #225059804 Report a problem SWFLMLS #225059804 Report a problem | ||
| 7/24/2025 | Price change | $399,000-2.7%$232/sqft |
Source: SWFLMLS #225059804 Report a problem | ||
| 6/30/2025 | Listed for sale | $410,000+1682.6%$239/sqft |
Source: SWFLMLS #225059804 Report a problem | ||
| 2/26/2024 | Sold | $23,000-8%$13/sqft |
Source: Florida Gulf Coast MLS #223087620 Report a problem | ||
| 2/9/2024 | Pending sale | $25,000$15/sqft |
Source: SWFLMLS #223087620 Report a problem | ||
| 11/27/2023 | Listed for sale | $25,000-58.3%$15/sqft |
Source:  Florida Gulf Coast MLS #223087620 Report a problem Florida Gulf Coast MLS #223087620 Report a problem | ||
| 11/16/2005 | Sold | $60,000$35/sqft |
Source: Public Record Report a problem | ||
Public tax history
| Year | Property taxes | Tax assessment |
|---|---|---|
| 2025 | $493 +27.8% | $19,009 +159.7% |
| 2024 | $385 +8.8% | $7,321 +10% |
| 2023 | $354 +14% | $6,655 +10% |
| 2022 | $311 +10.7% | $6,050 +10% |
| 2021 | $281 +2.6% | $5,500 +10% |
| 2020 | $273 +116% | $5,000 +6.4% |
| 2019 | $127 | $4,700 +5.6% |
| 2018 | $127 +9.7% | $4,450 -13.9% |
| 2017 | $115 -0.8% | $5,168 +22.8% |
| 2016 | $116 +12.1% | $4,210 +15% |
| 2015 | $104 +6% | $3,660 +18.1% |
| 2014 | $98 +20.6% | $3,100 +3.3% |
| 2013 | $81 +0.9% | $3,000 -3.2% |
| 2012 | $80 -7.1% | $3,100 -8.8% |
| 2011 | $87 -1.2% | $3,400 |
| 2010 | $88 -7.1% | $3,400 -15% |
| 2009 | $94 -44.6% | $4,000 -57% |
| 2008 | $170 -61% | $9,300 -64.1% |
| 2007 | $436 -40.8% | $25,900 -41.1% |
| 2006 | $737 +471.4% | $44,000 +671.9% |
| 2004 | $129 +78.3% | $5,700 +128% |
| 2003 | $72 +35.8% | $2,500 +66.7% |
| 2002 | $53 | $1,500 |
| 2000 | -- | $1,500 |
Find assessor info on the county website
Monthly payment
Est. payment
Payment breakdown
Explore the cost of this home by adjusting the details. Changes won't be saved.Climate risks
Neighborhood: 33974
Nearby schools
Schools provided by the listing agent
- Elementary: MIRROR LAKES ELEMENTARY SCHOOL
- Middle: LEHIGH ACRES MIDDLE SCHOOL
- High: EAST LEE COUNTY HIGH SCHOOL
Source: Florida Gulf Coast MLS. This data may not be complete. We recommend contacting the local school district to confirm school assignments for this home.
- $17,765-- bd-- ba-- sqft716 Bennington Dr, Lehigh Acres, FL 33974Off Market
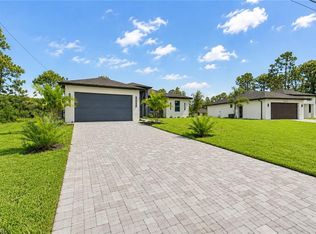
- $379,0003 bd3 ba1.6k sqft720 Bennington Dr, Lehigh Acres, FL 33974New Construction
- $17,765-- bd-- ba-- sqft431 Baieriue Cir, Lehigh Acres, FL 33974Off Market
- $17,765-- bd-- ba-- sqft714 Bennington Dr, Lehigh Acres, FL 33974Off Market
Similar homes
- $319,7004 bd3 ba1.7k sqft447 Redwing St, Lehigh Acres, FL 33974New Construction

 MLS ID #2026036537, Melissa Orta, Marzucco Real Estate. Florida Gulf Coast MLS
 - $334,2003 bd2 ba1.2k sqft1146 Ecrue ST E, LEHIGH ACRES, FL 33974For Sale

 MLS ID #226031989, Onetia Cameron, Marzucco Real Estate. SWFLMLS
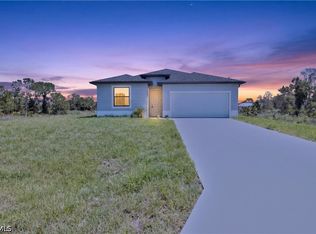
 - $359,0004 bd3 ba1.7k sqft911 Panda Dr, Lehigh Acres, FL 33974New Construction
 MLS ID #2026028199, Jorge Luis Cifuentes Mendez, Deal Flow Realty LLC. Florida Gulf Coast MLS
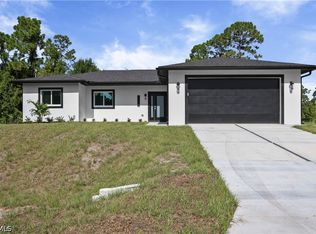
 - $349,9004 bd3 ba1.6k sqft828 Genoa Ave S, Lehigh Acres, FL 33974New Construction
 MLS ID #2026030493, Jessica Nolan, KW Florida Living. Florida Gulf Coast MLS
 - $314,9004 bd2 ba1.6k sqft914 Manresa Ave S, Lehigh Acres, FL 33974For SaleMLS ID #2026037136, David Mulligan, Realty World-C Bagans 1st. Florida Gulf Coast MLS
- $339,9003 bd2 ba1.6k sqft641 Camilla St E, Lehigh Acres, FL 33974New ConstructionMLS ID #2026024758, Amanda Macias, Palm Paradise Realty Group. Florida Gulf Coast MLS
- $349,0003 bd2 ba1.7k sqft343 Pullman ST, LEHIGH ACRES, FL 33974New ConstructionMLS ID #226013847, Ian Alters, Compass Florida LLC. SWFLMLS
- $333,9004 bd2 ba1.7k sqft442 Poplar St, Lehigh Acres, FL 33974New ConstructionMLS ID #2026002040, Michael Rodriguez Paula, Elsa Realty, LLC. Florida Gulf Coast MLS
- $378,0004 bd2 ba1.8k sqft722 Phelps St E, Lehigh Acres, FL 33974New ConstructionMLS ID #2026020183, Fabian Cardano, Myland Realty Inc. Florida Gulf Coast MLS
- $354,9004 bd2 ba1.6k sqft1047 Merry St E, Lehigh Acres, FL 33974New ConstructionMLS ID #2026022741, Jessica Lopez, Starlink Realty, Inc. Florida Gulf Coast MLS
- $315,0003 bd2 ba1.6k sqft439 Redwing St, Lehigh Acres, FL 33974New ConstructionMLS ID #2026036191, Melissa Orta, Marzucco Real Estate. Florida Gulf Coast MLS
- $309,9003 bd2 ba1.6k sqft792 Bell Blvd S, Lehigh Acres, FL 33974New ConstructionMLS ID #2026016325, Jannett Mosqueda, Hustle Bees Realty LLC. Florida Gulf Coast MLS
- $355,0003 bd2 ba1.6k sqft2507 39th St SW, Lehigh Acres, FL 33976New ConstructionMLS ID #2026036719, Sandra Huerta Basulto, MGR Realty Services, Inc.. Florida Gulf Coast MLS
- $335,0003 bd3 ba1.6k sqft463 Zimmerman Ave S, Lehigh Acres, FL 33974New ConstructionMLS ID #2026031428, Guillermo Vargas, GODA Realty Inc. Florida Gulf Coast MLS
- $349,9004 bd3 ba1.6k sqft1142 Dutchess St E, Lehigh Acres, FL 33974New ConstructionMLS ID #2026030616, Jessica Nolan, KW Florida Living. Florida Gulf Coast MLS
- $315,0003 bd2 ba1.6k sqft309 Radium Ave, Lehigh Acres, FL 33974New ConstructionMLS ID #2026036177, Melissa Orta, Marzucco Real Estate. Florida Gulf Coast MLS
- $330,0003 bd2 ba1.5k sqft426 Mallory Ave S, Lehigh Acres, FL 33974For SaleMLS ID #2026035703, Kaylen Castaneda, Marzucco Real Estate. Florida Gulf Coast MLS
- $379,9904 bd2 ba1.8k sqft1002 Kanuga St E, Lehigh Acres, FL 33974New ConstructionMLS ID #2026002553, Alexandra Pagliaroli, Ace Realty & Associates, LLC. Florida Gulf Coast MLS
- $349,9003 bd2 ba1.6k sqft845 Milano Ave S, Lehigh Acres, FL 33974For SaleMLS ID #2025017991, Sonia Rios, Sonia Rios Realty. Florida Gulf Coast MLS
- $369,0003 bd2 ba1.6k sqft553 McArthur Blvd, Lehigh Acres, FL 33974New ConstructionMLS ID #2026033439, Jeynaude Avril, EXP Realty LLC. Florida Gulf Coast MLS
