Don't Miss Out! Split bedroom with breakfast bar that opens to the breakfast dining, living room and formal dining area. All appliances in the home including the washing machine and dryer will stay. Great entertaining area in the backyard. Mounted TV on porch and pergola with room for a table or just a place to lounge. Only a three-minute walk to the private community pool!
Sold
Price Unknown
718 Beretta Dr, Abilene, TX 79602
3beds
1,821sqft
Single Family Residence
Built in 2007
10,410 Square Feet Lot
$310,800 Zestimate®
$--/sqft
$3,205 Estimated rent
Home value
$310,800
$295,000 - $326,000
$3,205/mo
Zestimate® history
Owner options
List your home for rent
$3,205/mo
Rent Zestimate®
Find your next renter with Zillow Rental Manager. Plus, with online applications, you can quickly screen prospective tenants – for free.
$3,205/mo
Rent Zestimate®
Refinance and save
$360/mo
Est. payment
Refinancing to a lower rate could help reduce your monthly payments and save thousands over the life of the loan.
$360/mo
Est. payment
Explore your selling options
Work with a Zillow partner agent
Leverage their expertise and Zillow's premium Showcase listings to get your home seen by more buyers.
Get startedList with your own agent
Get your home in front of millions of buyers by listing it on Zillow.
Learn how to do itSell it yourself
Take full control of how buyers see your home on Zillow by listing For Sale by Owner (FSBO).
List your homeWhat's special
Formal dining areaSplit bedroomGreat entertaining areaMounted tvBreakfast barBreakfast dining
Zillow last checked:
Listing updated:
Listed by:
Jamie Dalzell 0595350 325-677-2246,
Dalzell 325-677-2246
Bought with:
Megan Forsberg
Red Apple Realtors
Source: NTREIS,MLS#: 20576606
Facts & features
Interior
Bedrooms & bathrooms
- Bedrooms: 3
- Bathrooms: 2
- Full bathrooms: 2
Primary bedroom
- Features: Dual Sinks, Double Vanity, Garden Tub/Roman Tub, Separate Shower, Walk-In Closet(s)
- Level: First
- Dimensions: 15 x 15
Living room
- Features: Fireplace
- Level: First
- Dimensions: 22 x 16
Heating
- Central
Cooling
- Central Air
Appliances
- Included: Dishwasher, Electric Range, Microwave, Refrigerator
Features
- Decorative/Designer Lighting Fixtures, Eat-in Kitchen, Granite Counters, Open Floorplan, Vaulted Ceiling(s), Walk-In Closet(s)
- Has basement: No
- Number of fireplaces: 1
- Fireplace features: Wood Burning
Interior area
- Total interior livable area: 1,821 sqft
Property
Parking
- Total spaces: 2
- Parking features: Driveway, Garage, Garage Door Opener, Garage Faces Side
- Attached garage spaces: 2
- Has uncovered spaces: Yes
Features
- Levels: One
- Stories: 1
- Pool features: None
- Fencing: Wood
Lot
- Size: 10,410 Square Feet
Details
- Parcel number: 109814
Construction
Type & style
- Home type: SingleFamily
- Architectural style: Traditional,Detached
- Property subtype: Single Family Residence
- Attached to another structure: Yes
Materials
- Brick
Condition
- Year built: 2007
Utilities & green energy
- Sewer: Public Sewer
- Water: Public
- Utilities for property: Sewer Available, Water Available
Community & HOA
Community
- Subdivision: Lone Star Ranch
HOA
- Has HOA: Yes
- Services included: All Facilities
- HOA fee: $360 annually
- HOA name: Lone Star Ranch
- HOA phone: 325-695-3949
Location
- Region: Abilene
Financial & listing details
- Tax assessed value: $270,806
- Annual tax amount: $5,686
- Date on market: 6/19/2024
- Cumulative days on market: 11 days
- Listing terms: Cash,Conventional,FHA,VA Loan
Price history
| Date | Event | Price |
|---|---|---|
| 6/16/2024 | Sold | -- |
Source: NTREIS #20576606 Report a problem | ||
| 5/2/2024 | Pending sale | $279,900$154/sqft |
Source: NTREIS #20576606 Report a problem | ||
| 4/17/2024 | Contingent | $279,900$154/sqft |
Source: NTREIS #20576606 Report a problem | ||
| 4/2/2024 | Listed for sale | $279,900-6.7%$154/sqft |
Source: NTREIS #20576606 Report a problem | ||
| 1/1/2024 | Listing removed | -- |
Source: NTREIS #20400088 Report a problem | ||
| 11/3/2023 | Listed for sale | $299,900-2.4%$165/sqft |
Source: NTREIS #20400088 Report a problem | ||
| 10/14/2023 | Listing removed | -- |
Source: NTREIS #20400088 Report a problem | ||
| 10/4/2023 | Price change | $307,400-0.8%$169/sqft |
Source: NTREIS #20400088 Report a problem | ||
| 8/5/2023 | Listed for sale | $309,900+47.6%$170/sqft |
Source: NTREIS #20400088 Report a problem | ||
| 1/8/2021 | Listing removed | -- |
Source:  NTREIS Report a problem NTREIS Report a problem | ||
| 11/12/2020 | Listed for rent | $1,850$1/sqft |
Source: Reunion Realty #14400299 Report a problem | ||
| 8/18/2020 | Listing removed | $1,850$1/sqft |
Source: Reunion Realty #14400299 Report a problem | ||
| 8/5/2020 | Listed for rent | $1,850$1/sqft |
Source: Reunion Realty #14400299 Report a problem | ||
| 6/21/2018 | Listing removed | $1,850$1/sqft |
Source: Reunion Realty #13863964 Report a problem | ||
| 6/11/2018 | Listed for rent | $1,850$1/sqft |
Source: Reunion Realty #13863964 Report a problem | ||
| 8/11/2015 | Sold | -- |
Source: Agent Provided Report a problem | ||
| 7/22/2015 | Pending sale | $209,900$115/sqft |
Source: RE/MAX Abilene #13183650 Report a problem | ||
| 7/8/2015 | Listed for sale | $209,900$115/sqft |
Source: RE/MAX OF ABILENE #13183650 Report a problem | ||
Public tax history
| Year | Property taxes | Tax assessment |
|---|---|---|
| 2025 | $3,800 -29% | $270,806 -2.7% |
| 2024 | $5,351 +18.3% | $278,327 +5% |
| 2023 | $4,522 -8.9% | $265,049 +10% |
| 2022 | $4,966 | $240,954 +10% |
| 2021 | -- | $219,049 +2.5% |
| 2020 | $4,927 +2.3% | $213,613 +3.8% |
| 2019 | $4,815 +8.2% | $205,811 +2.1% |
| 2018 | $4,450 | $201,674 +1.1% |
| 2017 | $4,450 +5.8% | $199,480 +1.6% |
| 2016 | $4,205 +7.8% | $196,330 +1.7% |
| 2015 | $3,902 | $193,110 +1.3% |
| 2014 | $3,902 | $190,545 +1.5% |
| 2013 | -- | $187,697 -0.3% |
| 2012 | -- | $188,217 +0.3% |
| 2011 | -- | $187,746 +4.2% |
| 2010 | -- | $180,195 +1.3% |
| 2009 | -- | $177,915 +0.2% |
| 2008 | -- | $177,517 |
Find assessor info on the county website
Neighborhood: Loop 322 East
Nearby homes
- $372,6004 bd2 ba2.1k sqft726 Beretta Dr, Abilene, TX 79602Off Market
- $407,8004 bd2 ba2.3k sqft710 Beretta Dr, Abilene, TX 79602Off Market
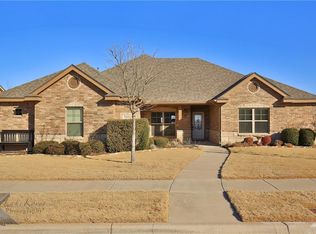
- $336,5003 bd2 ba1.8k sqft717 Beretta Dr, Abilene, TX 79602Off Market
- $328,7004 bd2 ba1.7k sqft734 Beretta Dr, Abilene, TX 79602Off Market
- $397,8004 bd3 ba2.3k sqft702 Beretta Dr, Abilene, TX 79602Off Market
- $--3 bd2 ba1.9k sqft725 Beretta Dr, Abilene, TX 79602Sold
- $360,3003 bd2 ba1.8k sqft709 Beretta Dr, Abilene, TX 79602Off Market
- $367,3003 bd2 ba2k sqft701 Beretta Dr, Abilene, TX 79602Off Market
Nearby schools
GreatSchools rating
- 9/10Wylie East Elementary SchoolGrades: K-3Distance: 1.9 mi
- 8/10Wylie East Junior High SchoolGrades: 6-8Distance: 1.6 mi
- 7/10Wylie High SchoolGrades: 9-12Distance: 4.5 mi
Schools provided by the listing agent
- Elementary: Wylie West
- High: Wylie
- District: Wylie ISD, Taylor Co.
Source: NTREIS. This data may not be complete. We recommend contacting the local school district to confirm school assignments for this home.
- Texas
- Taylor County
- Abilene
- 79602
- Loop 322 East
- 718 Beretta Dr
Nearby cities
Nearby neighborhoods
Nearby zip codes
Other Abilene Topics
