Need lots of living space & storage space? This charming cape cod delivers!! With five true bedrooms & a floor plan & yard, ideal for family gatherings or entertaining guests. Gleaming hardwood floors greet you as you enter the bright, spacious living room & continue into the separate dining room, down the hall & into the three main level bedrooms. The upper level provides two more large bedrooms & a shared bathroom. A large picture window was installed in the living room in 2019, with the other windows being Andersen brand; with extra storm windows to keep the heat inside on those cold, windy days. Energy efficient buyers will appreciate having warm gas heat. The roof & gutters are 7 years young. As a bonus area, your green plants & flowers will love the sunny breezeway, connecting the house with the garage, with jalousie windows, to open for more fresh air. The oversized garage will thrill any car enthusiast, with front & rear access doors, plus a 12' x 6'6" workshop area, with built-in cabinets. It can house multiple vehicles, so bring your cars, boats, motorcycles, bicycles, ATV's, go karts, lawnmowers, etc. A huge, dry basement is ready for your imagination & design. Pool table & gym set can convey. Highly desirable neighborhood & school district with no HOA restrictions; only friendly neighbors who will surely miss this original owner.
Sold for $400,000
$400,000
718 Beretta Way, Bel Air, MD 21015
5beds
1,914sqft
Single Family Residence
Built in 1968
0.27 Acres Lot
$400,800 Zestimate®
$209/sqft
$3,059 Estimated rent
Home value
$400,800
$373,000 - $433,000
$3,059/mo
Zestimate® history
Owner options
List your home for rent
$3,059/mo
Rent Zestimate®
Find your next renter with Zillow Rental Manager. Plus, with online applications, you can quickly screen prospective tenants – for free.
$3,059/mo
Rent Zestimate®
Refinance and save
$2,614/mo
Est. payment
Refinancing to a lower rate could help reduce your monthly payments and save thousands over the life of the loan.
$2,614/mo
Est. payment
Explore your selling options
Work with a Zillow partner agent
Leverage their expertise and Zillow's premium Showcase listings to get your home seen by more buyers.
Get startedList with your own agent
Get your home in front of millions of buyers by listing it on Zillow.
Learn how to do itSell it yourself
Take full control of how buyers see your home on Zillow by listing For Sale by Owner (FSBO).
List your homeWhat's special
Huge dry basementGleaming hardwood floorsSeparate dining roomFive true bedrooms
Zillow last checked:
Listing updated:
Listed by:
Pamela Bragg 410-215-2740,
Cummings & Co. Realtors
Bought with:
Jamie Rassi, 518467
Cummings & Co. Realtors
Source: Bright MLS,MLS#: MDHR2052534
Facts & features
Interior
Bedrooms & bathrooms
- Bedrooms: 5
- Bathrooms: 2
- Full bathrooms: 2
- Main level bathrooms: 1
- Main level bedrooms: 3
Rooms
- Room types: Living Room, Dining Room, Primary Bedroom, Bedroom 2, Bedroom 3, Bedroom 4, Bedroom 5, Kitchen, Basement, Sun/Florida Room, Bathroom 1, Bathroom 2
Primary bedroom
- Features: Ceiling Fan(s), Flooring - HardWood, Window Treatments
- Level: Main
- Area: 156 Square Feet
- Dimensions: 12 X 13
Bedroom 2
- Features: Ceiling Fan(s), Flooring - HardWood, Window Treatments
- Level: Main
- Area: 130 Square Feet
- Dimensions: 10 X 13
Bedroom 3
- Features: Ceiling Fan(s), Flooring - HardWood, Window Treatments
- Level: Main
- Area: 110 Square Feet
- Dimensions: 10 X 11
Bedroom 4
- Features: Built-in Features, Ceiling Fan(s), Flooring - Carpet, Window Treatments
- Level: Upper
- Area: 260 Square Feet
- Dimensions: 13 X 20
Bedroom 5
- Features: Ceiling Fan(s), Flooring - Carpet, Window Treatments
- Level: Upper
- Area: 169 Square Feet
- Dimensions: 13 X 13
Bathroom 1
- Features: Bathroom - Tub Shower, Flooring - Ceramic Tile
- Level: Main
Bathroom 2
- Features: Bathroom - Tub Shower, Flooring - Ceramic Tile
- Level: Upper
Basement
- Features: Basement - Unfinished, Flooring - Concrete, Lighting - Ceiling
- Level: Lower
Dining room
- Features: Flooring - HardWood, Lighting - Ceiling, Window Treatments
- Level: Main
- Area: 90 Square Feet
- Dimensions: 9 X 10
Kitchen
- Features: Breakfast Bar, Ceiling Fan(s), Chair Rail, Countertop(s) - Solid Surface, Countertop(s) - Ceramic, Dining Area, Flooring - Vinyl, Eat-in Kitchen, Kitchen - Gas Cooking, Window Treatments
- Level: Main
- Area: 140 Square Feet
- Dimensions: 10 X 14
Living room
- Features: Flooring - HardWood, Window Treatments
- Level: Main
- Area: 240 Square Feet
- Dimensions: 15 X 16
Other
- Features: Ceiling Fan(s)
- Level: Main
- Area: 156 Square Feet
- Dimensions: 12 X 13
Heating
- Forced Air, Natural Gas
Cooling
- Ceiling Fan(s), Central Air, Electric
Appliances
- Included: Cooktop, Dishwasher, Dryer, Exhaust Fan, Microwave, Oven, Range Hood, Washer, Water Heater, Gas Water Heater
- Laundry: In Basement, Dryer In Unit, Has Laundry, Lower Level, Washer In Unit
Features
- Bathroom - Tub Shower, Breakfast Area, Ceiling Fan(s), Entry Level Bedroom, Floor Plan - Traditional, Formal/Separate Dining Room, Eat-in Kitchen, Kitchen - Table Space, Built-in Features, Chair Railings
- Flooring: Carpet, Hardwood, Ceramic Tile, Wood
- Doors: Storm Door(s)
- Windows: Screens, Storm Window(s), Window Treatments
- Basement: Full,Heated,Interior Entry,Exterior Entry,Concrete,Space For Rooms,Sump Pump,Unfinished,Walk-Out Access
- Has fireplace: No
Interior area
- Total structure area: 3,190
- Total interior livable area: 1,914 sqft
- Finished area above ground: 1,914
- Finished area below ground: 0
Property
Parking
- Total spaces: 9
- Parking features: Storage, Covered, Garage Faces Front, Garage Faces Rear, Inside Entrance, Oversized, Concrete, Attached, Driveway, On Street
- Attached garage spaces: 3
- Uncovered spaces: 6
Accessibility
- Accessibility features: Entry Slope <1'
Features
- Levels: Three
- Stories: 3
- Patio & porch: Breezeway, Porch
- Exterior features: Sidewalks, Street Lights
- Pool features: None
Lot
- Size: 0.27 Acres
Details
- Additional structures: Above Grade, Below Grade
- Parcel number: 1303147304
- Zoning: R2
- Special conditions: Standard
Construction
Type & style
- Home type: SingleFamily
- Architectural style: Cape Cod
- Property subtype: Single Family Residence
Materials
- Brick, Shingle Siding
- Foundation: Block
Condition
- Very Good
- New construction: No
- Year built: 1968
Utilities & green energy
- Sewer: Public Sewer
- Water: Public
Community & HOA
Community
- Subdivision: Greenridge
HOA
- Has HOA: No
Location
- Region: Bel Air
Financial & listing details
- Price per square foot: $209/sqft
- Tax assessed value: $358,000
- Annual tax amount: $3,833
- Date on market: 3/20/2026
- Listing agreement: Exclusive Right To Sell
- Ownership: Fee Simple
Price history
| Date | Event | Price |
|---|---|---|
| 4/16/2026 | Sold | $400,000$209/sqft |
Source:  Bright MLS #MDHR2052534 Report a problem Bright MLS #MDHR2052534 Report a problem | ||
| 3/21/2026 | Pending sale | $400,000$209/sqft |
Source: Bright MLS #MDHR2052534 Report a problem | ||
Public tax history
| Year | Property taxes | Tax assessment |
|---|---|---|
| 2026 | $3,902 +25.8% | $358,000 +1.8% |
| 2025 | $3,103 -14.8% | $351,700 +5.2% |
| 2024 | $3,642 +5.5% | $334,167 +5.5% |
| 2023 | $3,451 +5.9% | $316,633 +5.9% |
| 2022 | $3,260 -1.8% | $299,100 +2.6% |
| 2021 | $3,321 +1.3% | $291,567 +2.7% |
| 2020 | $3,278 +2.7% | $284,033 +2.7% |
| 2019 | $3,191 +0.6% | $276,500 +0.6% |
| 2018 | $3,170 -0.6% | $274,733 -0.6% |
| 2017 | $3,191 | $276,500 +2% |
| 2016 | -- | $271,200 +0.6% |
| 2015 | -- | $269,500 +0.6% |
| 2014 | $2,985 | $267,800 +0.6% |
| 2013 | -- | $266,100 |
| 2012 | -- | $266,100 |
| 2011 | -- | $266,100 -16.8% |
| 2010 | -- | $320,010 +11.9% |
| 2009 | -- | $286,106 +13.4% |
| 2008 | -- | $252,203 +15.5% |
| 2007 | -- | $218,300 +11.8% |
| 2006 | -- | $195,336 +13.3% |
| 2005 | -- | $172,373 +15.4% |
| 2004 | -- | $149,410 +3% |
| 2003 | -- | $145,040 +3.1% |
| 2002 | -- | $140,670 +3.2% |
| 2001 | -- | $136,300 |
Find assessor info on the county website
Neighborhood: 21015
Nearby homes
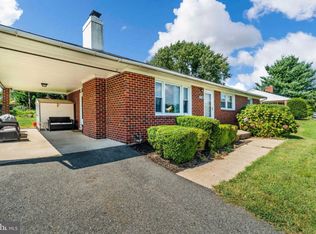
- $420,7003 bd2 ba1.6k sqft716 Beretta Way, Bel Air, MD 21015Off Market
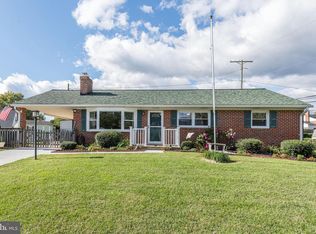
- $447,4003 bd2 ba1.2k sqft720 Beretta Way, Bel Air, MD 21015Off Market
- $393,900-- bd1 ba1.2k sqft718 Flintlock Dr, Bel Air, MD 21015Off Market
- $447,2003 bd2 ba1.9k sqft720 Flintlock Dr, Bel Air, MD 21015Off Market
- $455,0005 bd2 ba2.3k sqft716 Flintlock Dr, Bel Air, MD 21015Sold
- $376,700-- bd1 ba1.2k sqft714 Beretta Way, Bel Air, MD 21015Off Market
- $399,1003 bd1 ba1.7k sqft719 Beretta Way, Bel Air, MD 21015Off Market
- $409,400-- bd1 ba1.9k sqft721 Beretta Way, Bel Air, MD 21015Off Market
Nearby schools
GreatSchools rating
- 9/10Fountain Green Elementary SchoolGrades: PK-5Distance: 0.4 mi
- 6/10Southampton Middle SchoolGrades: 6-8Distance: 1.9 mi
- 8/10C. Milton Wright High SchoolGrades: 9-12Distance: 2.4 mi
Schools provided by the listing agent
- Elementary: Fountain Green
- Middle: Southampton
- High: C. Milton Wright
- District: Harford County Public Schools
Source: Bright MLS. This data may not be complete. We recommend contacting the local school district to confirm school assignments for this home.
Get a cash offer in 3 minutes
Find out how much your home could sell for in as little as 3 minutes with a no-obligation cash offer.
Estimated market value
$400,800
Get a cash offer in 3 minutes
Find out how much your home could sell for in as little as 3 minutes with a no-obligation cash offer.
Estimated market value
$400,800
- Maryland
- Harford County
- Bel Air
- 21015
- 718 Beretta Way
