This charming house boasts 4 bedrooms, 2 and a half bathrooms, multiple home offices and nearly 2500 square feet of living space on a quiet, dead-end street. The fenced backyard offers privacy and a great space for outdoor entertaining. The eat-in kitchen was recently updated in 2019, featuring LG stainless steel appliances, including a sleek refrigerator with French doors, 5 burner gas stove, and dishwasher. The quartzite countertops and glass subway tile backsplash add a modern touch to the space. The home also includes a cozy wood-burning fireplace, perfect for chilly nights. The one-car garage provides convenient parking and storage space. The roof was replaced in 2012, offering peace of mind to the new owners. Overall, this house combines the character of a historic home with the convenience of modern updates. With its spacious layout and desirable features, this property is sure to impress any potential buyer looking for a comfortable and stylish place to call home. Additional Information: HeatingFuel:Oil Above Ground,ParkingFeatures:1 Car Detached,
Sold for $970,000
$970,000
718 Bradley Street, Mamaroneck, NY 10543
4beds
2,474sqft
Single Family Residence, Residential
Built in 1910
5,036 Square Feet Lot
$1,148,800 Zestimate®
$392/sqft
$7,991 Estimated rent
Home value
$1,148,800
$1.08M - $1.23M
$7,991/mo
Zestimate® history
Owner options
List your home for rent
$7,991/mo
Rent Zestimate®
Find your next renter with Zillow Rental Manager. Plus, with online applications, you can quickly screen prospective tenants – for free.
$7,991/mo
Rent Zestimate®
Refinance and save
$6,475/mo
Est. payment
Refinancing to a lower rate could help reduce your monthly payments and save thousands over the life of the loan.
$6,475/mo
Est. payment
Explore your selling options
Work with a Zillow partner agent
Leverage their expertise and Zillow's premium Showcase listings to get your home seen by more buyers.
Get startedList with your own agent
Get your home in front of millions of buyers by listing it on Zillow.
Learn how to do itSell it yourself
Take full control of how buyers see your home on Zillow by listing For Sale by Owner (FSBO).
List your homeWhat's special
Zillow last checked:
Listing updated:
Listed by:
Randi Robinowitz 914-656-9075,
Julia B Fee Sothebys Int. Rlty 914-967-4600
Bought with:
Christine Ricci, 30RI1106120
Keller Williams NY Realty
Source: OneKey® MLS as distributed by MLS GRID,MLS#: H6296389
Facts & features
Interior
Bedrooms & bathrooms
- Bedrooms: 4
- Bathrooms: 3
- Full bathrooms: 2
- 1/2 bathrooms: 1
Other
- Description: Foyer, LR, FDR w/fireplace, Den, EIK, Office/BR, Full Bath
- Level: First
Other
- Description: Primary BR, Hall bath, BR, BR, Craft room
- Level: Second
Other
- Description: BR/Office, BR/Office, Storage Room
- Level: Third
Other
- Description: Full Basement, Laundry, Utilities
- Level: Basement
Heating
- Oil, Steam
Cooling
- Central Air, Wall/Window Unit(s)
Appliances
- Included: Dishwasher, Dryer, Microwave, Refrigerator, Washer, Oil Water Heater
Features
- Eat-in Kitchen, Entrance Foyer, Formal Dining, Pantry, Quartz/Quartzite Counters
- Flooring: Hardwood
- Basement: Full,Unfinished
- Attic: Scuttle
- Number of fireplaces: 1
Interior area
- Total structure area: 2,474
- Total interior livable area: 2,474 sqft
Property
Parking
- Total spaces: 1
- Parking features: Detached, Driveway
- Has uncovered spaces: Yes
Features
- Levels: Three Or More
- Stories: 3
- Patio & porch: Deck
- Fencing: Fenced
Lot
- Size: 5,036 Square Feet
- Features: Level, Near Public Transit, Near Shops
Details
- Parcel number: 48031470000008200100350000000
Construction
Type & style
- Home type: SingleFamily
- Property subtype: Single Family Residence, Residential
Materials
- Stucco
Condition
- Year built: 1910
Utilities & green energy
- Sewer: Public Sewer
- Water: Public
- Utilities for property: Trash Collection Public
Community & HOA
HOA
- Has HOA: No
Location
- Region: Mamaroneck
Financial & listing details
- Price per square foot: $392/sqft
- Tax assessed value: $632,700
- Annual tax amount: $16,260
- Date on market: 4/4/2024
- Listing agreement: Exclusive Right To Sell
- Inclusions: Oven/Range
Price history
| Date | Event | Price |
|---|---|---|
| 6/17/2024 | Sold | $970,000+2.2%$392/sqft |
Source:  OneKey® MLS as distributed by MLS GRID #H6296389 Report a problem OneKey® MLS as distributed by MLS GRID #H6296389 Report a problem | ||
| 4/17/2024 | Pending sale | $949,000$384/sqft |
Source: OneKey® MLS as distributed by MLS GRID #H6296389 Report a problem | ||
| 4/4/2024 | Listed for sale | $949,000+26.5%$384/sqft |
Source: OneKey® MLS as distributed by MLS GRID #H6296389 Report a problem | ||
| 9/15/2014 | Listing removed | $750,000$303/sqft |
Source: William Raveis Real Estate #4422325 Report a problem | ||
| 9/3/2014 | Price change | $750,000-3.2%$303/sqft |
Source: William Raveis Real Estate #4422325 Report a problem | ||
| 6/28/2014 | Listed for sale | $775,000$313/sqft |
Source: William Raveis Real Estate #4422325 Report a problem | ||
Public tax history
| Year | Property taxes | Tax assessment |
|---|---|---|
| 2025 | -- | $926,700 +11% |
| 2024 | -- | $835,200 +24.5% |
| 2023 | -- | $670,700 +6% |
| 2022 | -- | $632,700 +9% |
| 2021 | -- | $580,500 |
| 2020 | -- | $580,500 +7.4% |
| 2019 | -- | $540,700 +2% |
| 2018 | -- | $530,100 +0.5% |
| 2017 | -- | $527,600 +5.8% |
| 2016 | -- | $498,800 +2% |
| 2015 | -- | $488,900 +17.1% |
| 2014 | -- | $417,600 +3.3% |
| 2013 | -- | $404,100 -1.3% |
| 2012 | -- | $409,400 -14.7% |
| 2011 | -- | $480,100 +1.7% |
| 2010 | -- | $472,150 -37.5% |
| 2009 | -- | $755,300 -1% |
| 2008 | -- | $762,900 -5% |
| 2007 | -- | $803,000 +6% |
| 2006 | -- | $757,500 +11.3% |
| 2005 | -- | $680,700 |
Find assessor info on the county website
Neighborhood: Rye Neck
Nearby homes
- $763,9003 bd1 ba1.2k sqft714 Bradley St, Mamaroneck, NY 10543Off Market
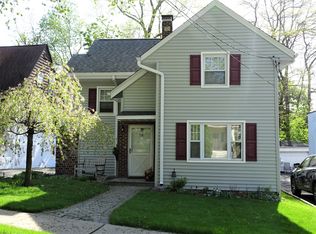
- $710,0003 bd1 ba1.3k sqft722 Bradley St, Mamaroneck, NY 10543Off Market
- $1,000,7003 bd2 ba1.9k sqft712 Bradley St, Mamaroneck, NY 10543Off Market
- $778,7003 bd1 ba1.4k sqft726 Bradley St, Mamaroneck, NY 10543Off Market
- $671,7003 bd1 ba1k sqft737 River St, Mamaroneck, NY 10543Off Market
- $967,3003 bd2 ba1.3k sqft745 River St, Mamaroneck, NY 10543Off Market
- $679,1003 bd1 ba1.3k sqft708 Bradley St, Mamaroneck, NY 10543Off Market
- $1,033,4003 bd2 ba1.8k sqft730 Bradley St, Mamaroneck, NY 10543Off Market
Nearby schools
GreatSchools rating
- 9/10F E Bellows Elementary SchoolGrades: 3-5Distance: 0.6 mi
- 7/10Rye Neck Middle SchoolGrades: 6-8Distance: 0.9 mi
- 8/10Rye Neck Senior High SchoolGrades: 9-12Distance: 0.9 mi
Schools provided by the listing agent
- Elementary: F E Bellows Elementary School
- Middle: Rye Neck Middle School
- High: Rye Neck Senior High School
Source: OneKey® MLS as distributed by MLS GRID. This data may not be complete. We recommend contacting the local school district to confirm school assignments for this home.
Get a cash offer in 3 minutes
Find out how much your home could sell for in as little as 3 minutes with a no-obligation cash offer.
Estimated market value
$1,148,800
Get a cash offer in 3 minutes
Find out how much your home could sell for in as little as 3 minutes with a no-obligation cash offer.
Estimated market value
$1,148,800
- New York
- Westchester County
- Mamaroneck
- 10543
- Rye Neck
- 718 Bradley Street
Nearby cities
Nearby neighborhoods
Nearby zip codes
Other Mamaroneck Topics
