Welcome home to this charming 3-bedroom, 2-bath ranch in Fortville! From the moment you step inside, you'll appreciate the thoughtfully designed layout and beautiful updates throughout. The stunning kitchen is the heart of the home, featuring a farmhouse sink, spacious pantry, ample cabinetry, and an eat-in dining area. A sliding glass door provides easy access to the backyard, seamlessly blending indoor and outdoor living. The primary suite offers a private retreat with its own ensuite bathroom complete with a walk in shower. Two additional generously sized bedrooms and a second full bathroom. Step outside and discover the true highlight of this property, the backyard oasis! Enjoy relaxing or entertaining on the spacious deck, then gather under the covered seating area featuring built-in bench seating. The fully fenced backyard offers privacy, while the storage shed provides extra space for tools, lawn equipment, or seasonal decor. Whether you're hosting summer cookouts, enjoying evenings outdoors, or creating memories, this backyard is designed to be enjoyed!
Sold
$265,000
718 Breakers Ln, Fortville, IN 46040
3beds
1,120sqft
Residential, Single Family Residence
Built in 2001
6,969 Square Feet Lot
$271,100 Zestimate®
$237/sqft
$1,651 Estimated rent
Home value
$271,100
$258,000 - $285,000
$1,651/mo
Zestimate® history
Owner options
List your home for rent
$1,651/mo
Rent Zestimate®
Find your next renter with Zillow Rental Manager. Plus, with online applications, you can quickly screen prospective tenants – for free.
$1,651/mo
Rent Zestimate®
Refinance and save
$1,736/mo
Est. payment
Refinancing to a lower rate could help reduce your monthly payments and save thousands over the life of the loan.
$1,736/mo
Est. payment
Explore your selling options
Work with a Zillow partner agent
Leverage their expertise and Zillow's premium Showcase listings to get your home seen by more buyers.
Get startedList with your own agent
Get your home in front of millions of buyers by listing it on Zillow.
Learn how to do itSell it yourself
Take full control of how buyers see your home on Zillow by listing For Sale by Owner (FSBO).
List your homeWhat's special
Spacious deckThoughtfully designed layoutEat-in dining areaBeautiful updates throughoutStunning kitchenSpacious pantryFarmhouse sink
Zillow last checked:
Listing updated:
Listed by:
Patrick Tumbarello 317-918-5994,
F.C. Tucker Company,
Makayla Henderson 812-891-3424,
F.C. Tucker Company
Bought with:
Jade McGillem
Real Broker, LLC
Source: MIBOR as distributed by MLS GRID,MLS#: 22107306
Facts & features
Interior
Bedrooms & bathrooms
- Bedrooms: 3
- Bathrooms: 2
- Full bathrooms: 2
- Main level bathrooms: 2
- Main level bedrooms: 3
Primary bedroom
- Level: Main
- Area: 182 Square Feet
- Dimensions: 14x13
Bedroom 2
- Level: Main
- Area: 110 Square Feet
- Dimensions: 11x10
Bedroom 3
- Level: Main
- Area: 100 Square Feet
- Dimensions: 10x10
Kitchen
- Level: Main
- Area: 130 Square Feet
- Dimensions: 13x10
Living room
- Level: Main
- Area: 182 Square Feet
- Dimensions: 14x13
Heating
- Forced Air, Electric
Cooling
- Central Air
Appliances
- Included: Dishwasher, Dryer, Electric Water Heater, Disposal, Electric Oven, Refrigerator, Washer
- Laundry: Connections All
Features
- Eat-in Kitchen, Pantry, Walk-In Closet(s)
- Windows: Wood Work Painted
- Has basement: No
Interior area
- Total structure area: 1,120
- Total interior livable area: 1,120 sqft
Property
Parking
- Total spaces: 2
- Parking features: Attached
- Attached garage spaces: 2
Features
- Levels: One
- Stories: 1
- Patio & porch: Covered, Deck
- Fencing: Fenced,Full,Privacy
Lot
- Size: 6,969 Square Feet
- Features: Sidewalks
Details
- Additional structures: Barn Mini
- Parcel number: 300209301094000017
- Horse amenities: None
Construction
Type & style
- Home type: SingleFamily
- Architectural style: Ranch
- Property subtype: Residential, Single Family Residence
Materials
- Vinyl Siding
- Foundation: Slab
Condition
- New construction: No
- Year built: 2001
Utilities & green energy
- Water: Public
Community & HOA
Community
- Subdivision: Flatrock Creek
HOA
- Has HOA: Yes
- Services included: Entrance Common
- HOA fee: $125 annually
- HOA phone: 317-541-0000
Location
- Region: Fortville
Financial & listing details
- Price per square foot: $237/sqft
- Tax assessed value: $220,300
- Annual tax amount: $2,184
- Date on market: 6/12/2026
- Cumulative days on market: 12 days
Price history
| Date | Event | Price |
|---|---|---|
| 7/24/2026 | Sold | $265,000-3.6%$237/sqft |
Source:  MIBOR as distributed by MLS GRID #22107306 Report a problem MIBOR as distributed by MLS GRID #22107306 Report a problem | ||
| 6/23/2026 | Pending sale | $275,000$246/sqft |
Source: MIBOR as distributed by MLS GRID #22107306 Report a problem | ||
| 6/12/2026 | Listed for sale | $275,000+96.6%$246/sqft |
Source: MIBOR as distributed by MLS GRID #22107306 Report a problem | ||
| 10/25/2019 | Sold | $139,900$125/sqft |
Source: MIBOR as distributed by MLS GRID #21660798 Report a problem | ||
| 8/14/2019 | Pending sale | $139,900$125/sqft |
Source: Exceptional Homes, Inc. #21660798 Report a problem | ||
| 8/13/2019 | Listed for sale | $139,900$125/sqft |
Source: Exceptional Homes, Inc. #21660798 Report a problem | ||
Public tax history
| Year | Property taxes | Tax assessment |
|---|---|---|
| 2025 | $2,242 +5.4% | $220,300 +4.9% |
| 2024 | $2,127 +23% | $210,100 +6.5% |
| 2023 | $1,729 +37.6% | $197,300 +22.2% |
| 2022 | $1,257 +2.6% | $161,500 +28.5% |
| 2021 | $1,225 +6.1% | $125,700 +2.6% |
| 2020 | $1,155 -1.4% | $122,500 +4.6% |
| 2019 | $1,171 +1.5% | $117,100 -0.3% |
| 2018 | $1,154 +6% | $117,500 +2.2% |
| 2017 | $1,089 | $115,000 +2% |
| 2016 | $1,089 +7.8% | $112,700 +10.8% |
| 2014 | $1,011 -1.9% | $101,700 -0.9% |
| 2013 | $1,030 +0.9% | $102,600 +0.9% |
| 2012 | $1,021 +2.9% | $101,700 +4.4% |
| 2011 | $992 +13.3% | $97,400 +0.9% |
| 2010 | $876 -0.9% | $96,500 |
| 2009 | $883 +14.7% | $96,500 |
| 2007 | $770 -11.9% | $96,500 +2% |
| 2006 | $874 | $94,600 +5.9% |
| 2005 | -- | $89,300 |
Find assessor info on the county website
Neighborhood: 46040
Nearby homes
- $298,8003 bd2 ba1.9k sqft716 Breakers Ln, Fortville, IN 46040Off Market
- $255,8003 bd2 ba1.2k sqft720 Breakers Ln, Fortville, IN 46040Off Market
- $257,5003 bd2 ba1.5k sqft612 Breakers Ln, Fortville, IN 46040Sold
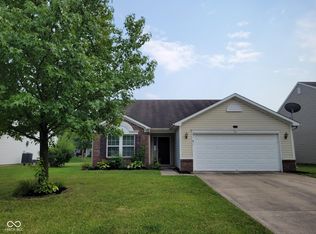
- $278,0003 bd2 ba1.6k sqft714 Breakers Ln, Fortville, IN 46040Sold
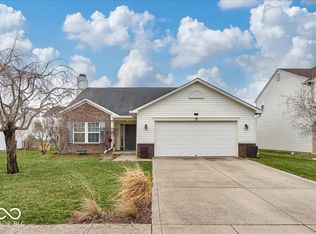
- $337,7003 bd2 ba2.7k sqft717 Bluff Creek Dr, Fortville, IN 46040Off Market
- $261,4003 bd2 ba1.5k sqft722 Breakers Ln, Fortville, IN 46040Off Market
- $282,2003 bd2 ba1.6k sqft715 Bluff Creek Dr, Fortville, IN 46040Off Market
- $302,5003 bd3 ba1.9k sqft719 Bluff Creek Dr, Fortville, IN 46040Off Market
Nearby schools
GreatSchools rating
- 7/10Fortville Elementary SchoolGrades: K-5Distance: 1.9 mi
- 6/10Mt Vernon Middle SchoolGrades: 6-8Distance: 2.3 mi
- 8/10Mt Vernon High SchoolGrades: 9-12Distance: 2.2 mi
Schools provided by the listing agent
- Elementary: Fortville Elementary School
- Middle: Mt Vernon Middle School
- High: Mt Vernon High School
Source: MIBOR as distributed by MLS GRID. This data may not be complete. We recommend contacting the local school district to confirm school assignments for this home.
Get a cash offer in 3 minutes
Find out how much your home could sell for in as little as 3 minutes with a no-obligation cash offer.
Estimated market value
$271,100
Get a cash offer in 3 minutes
Find out how much your home could sell for in as little as 3 minutes with a no-obligation cash offer.
Estimated market value
$271,100
- Indiana
- Hancock County
- Fortville
- 46040
- 718 Breakers Ln
Nearby cities
Nearby zip codes
Other Fortville Topics
