Skip main navigation
Sold for $380,000
  • $380,000

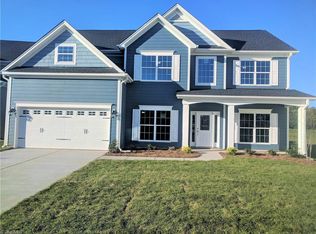
    718 Breeders Cup Dr, Whitsett, NC 27377

    4beds
    2,740sqft
    Stick/Site Built, Residential, Single Family Residence
    Built in 2019
    0.16 Acres Lot
    $381,900 Zestimate®
    $--/sqft
    $2,466 Estimated rent

    Home value

    $381,900

    $348,000 - $420,000

    $2,466/mo

    Zestimate® history
    Loading
    Loading...

    Owner options

    List your home for rent

    $2,466/mo

    Rent Zestimate®

    Find your next renter with Zillow Rental Manager. Plus, with online applications, you can quickly screen prospective tenants – for free.

    Learn more

    $2,466/mo

    Rent Zestimate®

    Refinance and save

    $2,395/mo

    Est. payment

    Refinancing to a lower rate could help reduce your monthly payments and save thousands over the life of the loan.

    See today's rates

    $2,395/mo

    Est. payment

    Explore your selling options

    Work with a Zillow partner agent

    Leverage their expertise and Zillow's premium Showcase listings to get your home seen by more buyers.

    Get started

    List with your own agent

    Get your home in front of millions of buyers by listing it on Zillow.

    Learn how to do it

    Sell it yourself

    Take full control of how buyers see your home on Zillow by listing For Sale by Owner (FSBO).

    List your home

    What's special

    Workshop spaceEngineered hardwoodsUpdated shower doorsTemperature controlled garage gymCustom pantry
    Better than new! This gorgeous home has been well maintained and has various updates included from engineered hardwoods, custom pantry, updated shower doors, and updated electrical. This home also boasts an insulated, heated and cooled garage— perfect for a workshop space or a temperature controlled garage gym. Spacious, move in ready, and a great price for a perfect home!

    Zillow last checked:

    Listing updated:

    Listed by:

    Deesha Sunnassee 336-848-8878,

    Berkshire Hathaway HomeServices Yost & Little Realty

    Bought with:

    Aaron Krah, 360093

    NorthGroup Real Estate

    Source: Triad MLS,MLS#: 1187927MLS Logo

    Facts & features

    Interior

    Bedrooms & bathrooms
    • Bedrooms: 4
    • Bathrooms: 3
    • Full bathrooms: 2
    • 1/2 bathrooms: 1
    • Main level bathrooms: 2
    Primary bedroom
    • Level: Main
    • Dimensions: 13.33 x 16
    Bedroom 2
    • Level: Second
    • Dimensions: 21.67 x 13.08
    Bedroom 3
    • Level: Second
    • Dimensions: 13.67 x 11.67
    Bedroom 4
    • Level: Second
    • Dimensions: 13 x 11.67
    Dining room
    • Level: Main
    • Dimensions: 14 x 11.08
    Great room
    • Level: Main
    • Dimensions: 18 x 19.08
    Kitchen
    • Level: Main
    Loft
    • Level: Second
    • Dimensions: 14.08 x 22
    Heating
    • Forced Air, Natural Gas
    Cooling
    • Central Air
    Appliances
    • Included: Microwave, Dishwasher, Gas Cooktop, Free-Standing Range, Gas Water Heater
    • Laundry: Dryer Connection, Main Level, Washer Hookup
    Features
    • Ceiling Fan(s), Pantry
    • Flooring: Carpet, Laminate, Tile
    • Basement: Crawl Space
    • Number of fireplaces: 1
    • Fireplace features: Great Room
    Interior area
    • Total structure area: 2,740
    • Total interior livable area: 2,740 sqft
    • Finished area above ground: 2,740

    Property

    Parking
    • Total spaces: 2
    • Parking features: Driveway, Garage, Attached
    • Attached garage spaces: 2
    • Has uncovered spaces: Yes
    Features
    • Levels: Two
    • Stories: 2
    • Patio & porch: Porch
    • Pool features: None
    • Fencing: None
    Lot
    • Size: 0.16 Acres
    • Dimensions: 0.16
    Details
    • Parcel number: 228680
    • Zoning: PD-R
    • Special conditions: Owner Sale

    Construction

    Type & style
    • Home type: SingleFamily
    • Architectural style: Transitional
    • Property subtype: Stick/Site Built, Residential, Single Family Residence
    Materials
    • Stone, Vinyl Siding
    Condition
    • Year built: 2019

    Utilities & green energy

    • Sewer: Public Sewer
    • Water: Public

    Community & HOA

    Community
    • Subdivision: Brightwood Farm
    HOA
    • Has HOA: Yes
    • HOA fee: $77 monthly
    Location
    • Region: Whitsett

    Financial & listing details

    • Tax assessed value: $295,100
    • Annual tax amount: $2,404
    • Date on market: 7/17/2025
    • Cumulative days on market: 63 days
    • Listing agreement: Exclusive Right To Sell
    • Listing terms: Cash,Conventional,FHA,VA Loan

    Price history

    DateEventPrice
    10/20/2025Sold$380,000
    Source: Triad MLS #1187927 Report a problem
    9/19/2025Pending sale$380,000
    Source: Triad MLS #1187927 Report a problem
    7/17/2025Listed for sale$380,000+39.7%
    Source: Triad MLS #1187927 Report a problem
    2/26/2020Sold$272,000$99/sqft
    Source: Public Record Report a problem

    Public tax history

    YearProperty taxesTax assessment
    2025$2,429 $295,100
    2024$2,429 $295,100
    2023$2,429 $295,100
    2022$2,429 +12.3%$295,100 +17.3%
    2021$2,163 $251,500
    Find assessor info on the county website

    Neighborhood: 27377

    Nearby schools

    GreatSchools rating
    Schools provided by the listing agent
    • Elementary: Sedalia
    • Middle: Eastern Guilford
    • High: Eastern Guilford

    Source: Triad MLS. This data may not be complete. We recommend contacting the local school district to confirm school assignments for this home.

    Get a cash offer in 3 minutes
    Find out how much your home could sell for in as little as 3 minutes with a no-obligation cash offer.
    Estimated market value
    $381,900
    Get a cash offer in 3 minutes
    Find out how much your home could sell for in as little as 3 minutes with a no-obligation cash offer.
    Estimated market value
    $381,900