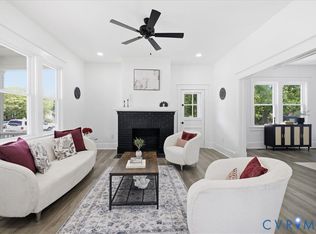
Beautifully renovated from top to bottom, this all-brick rancher combines the ease of one-level living with the character you just don't find in newer homes. Situated on a corner lot and offering approximately 1,550 square feet, the home welcomes you inside with original hardwood floors, six-panel interior doors and an open living and dining area centered around a classic brick fireplace. The completely renovated kitchen features granite countertops, custom cabinetry and new appliances, creating a fresh, updated space that flows easily with the rest of the home. Down the hall, the primary bedroom offers its own private renovated bath with a tiled walk-in shower, while two additional bedrooms share a beautifully updated hall bath. A spacious laundry room adds everyday convenience, and the 13x10 screened porch provides an inviting place to relax and enjoy the outdoors. Storage is plentiful with a walk-up, floored attic, an attached garden shed and an additional 8x10 storage shed. Just as much attention was given to what you can't see, with a new roof, new dual-fuel HVAC system, new gas water heater and an encapsulated crawlspace with a whole-house dehumidifier. With extensive renovations, major systems already replaced and thoughtful improvements throughout, this home is truly move-in ready.
For sale
$314,950
718 Brookside Ave, Petersburg, VA 23805
3beds
1,469sqft
Single Family Residence
Built in 1956
0.26 Acres Lot
$311,400 Zestimate®
$214/sqft
$-- HOA
What's special
Classic brick fireplaceAttached garden shedSix-panel interior doorsAll-brick rancherBeautifully updated hall bathGranite countertopsCompletely renovated kitchen
- 5 days
- 196
- 14
Likely to sell faster than
Zillow last checked:
Listing updated:
Listed by:
Ronnie Joswick hopewell@ingramhomes.com,
Ingram & Associates-Hopewell 804-458-9873,
Shelly Taylor Hedrick 804-586-1181,
Ingram & Associates-Hopewell
Source: CVRMLS,MLS#: 2623108 Originating MLS: Central Virginia Regional MLS
Originating MLS: Central Virginia Regional MLSFacts & features
Interior
Bedrooms & bathrooms
- Bedrooms: 3
- Bathrooms: 2
- Full bathrooms: 2
Primary bedroom
- Description: Hardwood / Ceiling Fan / Full Bath
- Level: First
- Dimensions: 10.11 x 9.11
Bedroom 2
- Description: Hardwood / Ceiling Fan
- Level: First
- Dimensions: 13.5 x 10.11
Bedroom 3
- Description: Hardwood / Ceiling Fan
- Level: First
- Dimensions: 13.6 x 11.0
Dining room
- Description: Hardwood / Screened Porch Access
- Level: First
- Dimensions: 11.5 x 10.11
Other
- Description: Tub & Shower
- Level: First
Kitchen
- Description: New Cabinets / Granite / LVP
- Level: First
- Dimensions: 11.0 x 10.6
Laundry
- Description: Backyard Access
- Level: First
- Dimensions: 10.2 x 8.1
Living room
- Description: Hardwood / Fireplace
- Level: First
- Dimensions: 19.2 x 15.0
Heating
- Electric, Heat Pump
Cooling
- Central Air, Heat Pump
Appliances
- Included: Dryer, Dishwasher, Electric Cooking, Gas Water Heater, Microwave, Refrigerator, Smooth Cooktop, Stove, Washer
- Laundry: Washer Hookup, Dryer Hookup
Features
- Bedroom on Main Level, Ceiling Fan(s), Dining Area, Separate/Formal Dining Room, En Suite Bathroom, Full Bath on Main Level, Fireplace, Granite Counters, Bath in Primary Bedroom, Main Level Primary, Recessed Lighting
- Flooring: Vinyl, Wood
- Basement: Crawl Space
- Attic: Pull Down Stairs
- Number of fireplaces: 1
- Fireplace features: Masonry
Interior area
- Total interior livable area: 1,469 sqft
- Finished area above ground: 1,469
- Finished area below ground: 0
Property
Parking
- Parking features: Off Street
Features
- Levels: One
- Stories: 1
- Patio & porch: Screened, Porch
- Exterior features: Porch, Storage, Shed
- Pool features: None
Lot
- Size: 0.26 Acres
- Features: Corner Lot, Landscaped, Level
Details
- Parcel number: 067170008
- Zoning description: R-1
Construction
Type & style
- Home type: SingleFamily
- Architectural style: Ranch
- Property subtype: Single Family Residence
Materials
- Brick, Frame, Wood Siding
- Roof: Composition,Shingle
Condition
- Resale
- New construction: No
- Year built: 1956
Utilities & green energy
- Sewer: Public Sewer
- Water: Public
Community & HOA
Community
- Subdivision: Westover Park
Location
- Region: Petersburg
Financial & listing details
- Price per square foot: $214/sqft
- Tax assessed value: $145,400
- Annual tax amount: $1,846
- Date on market: 8/26/2026
- Ownership: Individuals
- Ownership type: Sole Proprietor
Estimated market value
$311,400
$296,000 - $327,000
$1,876/mo
Price history
| Date | Event | Price |
|---|---|---|
| 8/27/2026 | Listed for sale | $314,950+96.8%$214/sqft |
Source:  CVRMLS #2623108 Report a problem CVRMLS #2623108 Report a problem | ||
| 6/18/2026 | Sold | $160,000$109/sqft |
Source: Public Record Report a problem | ||
Public tax history
| Year | Property taxes | Tax assessment |
|---|---|---|
| 2025 | $1,847 | $145,400 |
| 2024 | $1,847 +29.6% | $145,400 +29.6% |
| 2023 | $1,425 -5.9% | $112,200 |
| 2022 | $1,515 | $112,200 -5.9% |
| 2021 | -- | $119,200 |
| 2020 | -- | $119,200 |
| 2018 | $1,609 | $119,200 |
| 2016 | $1,609 | -- |
| 2015 | $1,609 | -- |
| 2014 | $1,609 | -- |
| 2013 | $1,609 | -- |
| 2012 | -- | -- |
| 2011 | -- | -- |
| 2010 | -- | -- |
| 2009 | -- | -- |
| 2008 | -- | -- |
| 2007 | -- | -- |
| 2006 | -- | -- |
| 2005 | -- | -- |
| 2004 | -- | -- |
| 2003 | -- | -- |
| 2002 | -- | -- |
| 2001 | -- | $73,400 |
Find assessor info on the county website
Monthly payment
Est. payment
Payment breakdown
Explore the cost of this home by adjusting the details. Changes won't be saved.Climate risks
Neighborhood: 23805
Nearby schools
Schools provided by the listing agent
- Elementary: Walnut Hill
- Middle: Vernon Johns
- High: Petersburg
Source: CVRMLS. This data may not be complete. We recommend contacting the local school district to confirm school assignments for this home.


Similar homes
- $299,0004 bd2 ba1.3k sqft750 Hampton Rd, Petersburg, VA 23805For Sale
 MLS ID #2621577, Nicole Asbell, KW Metro Center. CVRMLS
 - $399,0003 bd2 ba2.1k sqft218 Claremont St, Petersburg, VA 23805For Sale
 MLS ID #2623136, April Pillsbury, EXP Realty, LLC. CVRMLS
 - $320,0004 bd3 ba1.9k sqft1802 Varina Ave, Petersburg, VA 23805For Sale
 MLS ID #2616881, Eric McNeely, Napier REALTORS ERA. CVRMLS
 - $279,9973 bd2 ba1.3k sqft520 Heth Rd, Petersburg, VA 23805For Sale
 MLS ID #2619796, Daniel Keeton, Keeton & Co Real Estate. CVRMLS
