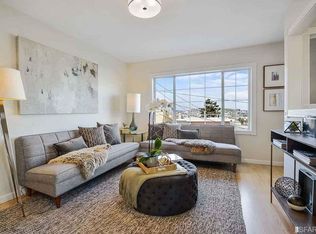
Modern & Stylish!!! Portola Home with Views & Exceptional Living Space! This beautifully curated 3-bedroom, 3-bath residence spans 2,008 sq ft, offering a refined blend of comfort and sophisticated design. The upper level features 3 spacious bedrooms and 2 baths, including a serene primary suite with a walk-in closet, while the front rooms capture partial Downtown skyline views. Filled with natural light and enhanced by beautiful skylights, the main living area flows seamlessly into an elegant dining space with soaring vaulted ceilings. A chef-inspired kitchen anchors the home, highlighted by an oversized island ideal for entertaining. The lower level offers a private theater-style retreat and a stylish wet bar, perfect for elevated living. A tastefully remodeled backyard provides a peaceful outdoor escape. Additional features include a 2 car garage, 2 driveway parking, EV charging, and Cat 6 wiring throughout. Ideally positioned near John McLaren Park with easy access to trails, freeways, and public transit, and benefiting from Portola's sunny microclimate, this home presents a rare opportunity to enjoy space, style, and city connectivity. A must see.
Sold for $1,638,000
Zillow last checked:
Listing updated:
Bought with:
Anna Song, DRE #02129328
Coldwell Banker Realty
Source: SFAR,MLS#: 426140990 Originating MLS: San Francisco Association of REALTORS
Originating MLS: San Francisco Association of REALTORSPrice history
| Date | Event | Price |
|---|---|---|
| 8/10/2026 | Sold | $1,638,000+17.2%$816/sqft |
Source:  SFAR #426140990 Report a problem SFAR #426140990 Report a problem | ||
| 7/22/2026 | Pending sale | $1,398,000$696/sqft |
Source: SFAR #426140990 Report a problem | ||
| 7/10/2026 | Listed for sale | $1,398,000+67.4%$696/sqft |
Source: SFAR #426140990 Report a problem | ||
| 8/27/2025 | Sold | $835,000$416/sqft |
Source: Public Record Report a problem | ||
Nearby homes
- $1,357,8004 bd3 ba1.8k sqft722 Brussels St, San Francisco, CA 94134Off Market
- $1,467,300-- bd1 ba2.7k sqft700 Brussels St, San Francisco, CA 94134Off Market
- $1,230,7003 bd1 ba1.3k sqft726 Brussels St, San Francisco, CA 94134Off Market
- $1,306,6003 bd2 ba1.4k sqft225 Dwight St, San Francisco, CA 94134Off Market
Get a cash offer in 3 minutes
Find out how much your home could sell for in as little as 3 minutes with a no-obligation cash offer.
Estimated market value
$1,689,100
