Nestled on beautifully landscaped private grounds, this exceptional 1925 residence is rich in character, timelwss charm, and architectural detail. A formal entry welcomes you into the impressive home, leading into a barrel-vaulted living room, with beautiful windows thoughout the living room, dining room, and den framing picturesque treetop views and filling the home with natural light. Both the living room and den feature inviting fireplaces, and original hardwood floors extend throughout most of the main level. Designed with the home chef in mind, the remodeled kitchen is exceptionally appointed with premium appliances, including a Wolf gas double oven with four burners and a French cooktop, Sub -Zero glass front refrigerator/freezer, Dacor warming drawer, Bosch dishwasher, Sharp under- counter microwave and a wine refrigerator. Great storage space, and a double door pantry complete the kitchen.An oversized den opens seamlessly to a covered patio, expansive deck, and out door area complete with a built-in barbecue. A trickling water fountain enhances the peaceful, secluded setting, creating the perfect place to relax or entertain.A dramatic picture window highlights the staircase leading to the upper level. The spacious primary suite enjoys tranquil treetop views and features an en-suite bath, dressing area, and a separate entrance to an oversized walk in closet. Two additional upstairs bedrooms each offer their own en-suite bathrooms, providing comfort and privacy for family or guests.The beautifully landscaped grounds include mature citrus and fruit trees, raised vegetable beds, lush lawn areas and a vibrant rose garden. Completing the property is a two car attached garage with a newly remodeled laundry room and a convenient half bath.Located in the highly desirable South San Rafael neighborhood, this remarkable property offers a rare combination of privacy, character, a truly special retreat to call home.
Sold for $3,330,000
Listed by: BHHS California Properties • Robin Banks • 626-437-6908
Bought with: The Agency
$3,330,000
718 Burleigh Dr, Pasadena, CA 91105
3beds
2,554sqft
Single Family Residence
Built in 1925
0.4 Acres Lot
$3,614,200 Zestimate®
$1,304/sqft
$-- Estimated rent
Home value
$3,614,200
$3.43M - $3.83M
Not available
Zestimate® history
Owner options
List your home for rent
Find your next renter with Zillow Rental Manager. Plus, with online applications, you can quickly screen prospective tenants – for free.
Refinance and save
$22,655/mo
Est. payment
Refinancing to a lower rate could help reduce your monthly payments and save thousands over the life of the loan.
$22,655/mo
Est. payment
Explore your selling options
Work with a Zillow partner agent
Leverage their expertise and Zillow's premium Showcase listings to get your home seen by more buyers.
Get startedList with your own agent
Get your home in front of millions of buyers by listing it on Zillow.
Learn how to do itSell it yourself
Take full control of how buyers see your home on Zillow by listing For Sale by Owner (FSBO).
List your homeWhat's special
Zillow last checked:
Listing updated:
Listed by:
Robin Banks DRE #01814639 626-437-6908,
BHHS California Properties
Bought with:
Taylor Morphy, DRE #01960365
The Agency
Source: CRMLS,MLS#: P1-28932 Originating MLS: California Regional MLS (Ventura & Pasadena-Foothills AORs)
Originating MLS: California Regional MLS (Ventura & Pasadena-Foothills AORs)Facts & features
Interior
Bedrooms & bathrooms
- Bedrooms: 3
- Bathrooms: 5
- Full bathrooms: 3
- 1/2 bathrooms: 1
- 1/4 bathrooms: 1
- Main level bathrooms: 1
Rooms
- Room types: Attic, Bedroom, Basement, Den, Entry/Foyer, Kitchen, Laundry, Living Room, Primary Bedroom, Other, Dining Room
Primary bedroom
- Features: Primary Suite
Bedroom
- Features: All Bedrooms Up
Bathroom
- Features: Bathroom Exhaust Fan, Bathtub, Tub Shower, Walk-In Shower
Other
- Features: Dressing Area
Kitchen
- Features: Butler's Pantry, Kitchen Island, Pots & Pan Drawers, Stone Counters, Remodeled, Self-closing Cabinet Doors, Self-closing Drawers, Updated Kitchen, Utility Sink
Other
- Features: Walk-In Closet(s)
Heating
- Central
Cooling
- Central Air
Appliances
- Included: Barbecue, Double Oven, Dishwasher, Free-Standing Range, Gas Oven, Gas Range, Gas Water Heater, Microwave, Refrigerator, Range Hood, Vented Exhaust Fan, Water To Refrigerator, Warming Drawer, Dryer, Sump Pump
- Laundry: Washer Hookup, Laundry Room
Features
- Breakfast Bar, Separate/Formal Dining Room, Eat-in Kitchen, High Ceilings, Stone Counters, Recessed Lighting, All Bedrooms Up, Attic, Dressing Area, Primary Suite, Walk-In Closet(s)
- Flooring: Carpet, Tile
- Doors: French Doors
- Windows: Custom Covering(s), Screens, Wood Frames
- Basement: Finished,Utility,Sump Pump
- Has fireplace: Yes
- Fireplace features: Family Room, Gas, Living Room
- Common walls with other units/homes: No Common Walls
Interior area
- Total interior livable area: 2,554 sqft
Property
Parking
- Total spaces: 4
- Parking features: Driveway Level, Door-Single, Driveway, Garage, Garage Faces Rear
- Attached garage spaces: 2
Accessibility
- Accessibility features: None
Features
- Levels: Two
- Stories: 2
- Entry location: front
- Patio & porch: Covered, Patio, Stone, Wood
- Exterior features: Awning(s), Barbecue, Lighting, Rain Gutters
- Pool features: None
- Spa features: None
- Fencing: Good Condition
- Has view: Yes
- View description: Trees/Woods
Lot
- Size: 0.4 Acres
- Dimensions: 17,511
- Features: Back Yard, Drip Irrigation/Bubblers, Front Yard, Garden, Sprinklers In Rear, Lawn, Landscaped
Details
- Parcel number: 5715023005
- Special conditions: Standard,Trust
Construction
Type & style
- Home type: SingleFamily
- Architectural style: English
- Property subtype: Single Family Residence
Materials
- Brick, Stucco, Wood Siding, Copper Plumbing
- Foundation: Pillar/Post/Pier, Quake Bracing, Raised
- Roof: Composition
Condition
- Year built: 1925
Utilities & green energy
- Electric: Electricity - On Property, 220 Volts in Garage
- Sewer: Public Sewer
- Water: Public
- Utilities for property: Electricity Connected, Natural Gas Available, Sewer Connected, Water Connected
Community & HOA
Community
- Features: Curbs, Gutter(s), Street Lights, Suburban
- Security: Prewired, Carbon Monoxide Detector(s), Fire Detection System, Smoke Detector(s), Security Lights
Location
- Region: Pasadena
Financial & listing details
- Price per square foot: $1,304/sqft
- Tax assessed value: $1,183,398
- Date on market: 9/22/2026
- Cumulative days on market: 6 days
- Listing terms: Cash to New Loan
- Inclusions: Umbrella, bench in garden near Vegetable raised beds, Washer and Dryer
- Road surface type: Paved
Price history
| Date | Event | Price |
|---|---|---|
| 10/23/2026 | Sold | $3,330,000-4.2%$1,304/sqft |
Source:  CRMLS #P1-28932 Report a problem CRMLS #P1-28932 Report a problem | ||
| 10/1/2026 | Contingent | $3,475,000$1,361/sqft |
Source: CRMLS #P1-28932 Report a problem | ||
| 9/22/2026 | Listed for sale | $3,475,000$1,361/sqft |
Source: CRMLS #P1-28932 Report a problem | ||
Public tax history
| Year | Property taxes | Tax assessment |
|---|---|---|
| 2026 | -- | $1,183,398 +2% |
| 2025 | $13,722 +5.4% | $1,160,209 +2% |
| 2024 | $13,024 +0.9% | $1,137,461 +2% |
| 2023 | $12,912 +3.6% | $1,115,159 +2% |
| 2022 | $12,462 +4.3% | $1,093,294 +2% |
| 2021 | $11,945 +4.2% | $1,071,858 +1% |
| 2020 | $11,464 | $1,060,868 +2% |
| 2019 | $11,464 -2.3% | $1,040,068 +2% |
| 2018 | $11,740 | $1,019,676 +2% |
| 2017 | $11,740 +1.1% | $999,683 +2% |
| 2016 | $11,609 +2.2% | $980,083 +1.5% |
| 2015 | $11,364 +3.3% | $965,362 +2% |
| 2014 | $11,003 | $946,452 +2.5% |
| 2012 | -- | $923,702 +2% |
| 2011 | -- | $905,592 +0.8% |
| 2010 | -- | $898,824 -0.2% |
| 2009 | -- | $900,960 +2% |
| 2008 | -- | $883,295 +2% |
| 2007 | -- | $865,977 +2% |
| 2006 | -- | $848,998 |
| 2005 | -- | $848,998 +4.9% |
| 2004 | -- | $809,660 +1.9% |
| 2003 | -- | $794,822 +2% |
| 2002 | -- | $779,238 +4% |
| 2000 | -- | $748,980 |
Find assessor info on the county website
Neighborhood: South Arroyo
Nearby homes
- $3,521,1005 bd5 ba3.3k sqft728 Burleigh Dr, Pasadena, CA 91105Off Market
- $4,105,1004 bd3 ba3.4k sqft700 Burleigh Dr, Pasadena, CA 91105Off Market
- $3,175,0004 bd5 ba3.3k sqft760 Laguna Rd, Pasadena, CA 91105Sold
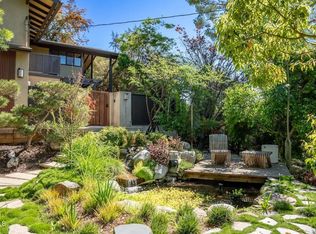
- $2,610,7003 bd3 ba1.9k sqft696 Burleigh Dr, Pasadena, CA 91105Off Market
- $2,107,0004 bd3 ba2.8k sqft736 Burleigh Dr, Pasadena, CA 91105Sold
- $3,154,4004 bd3 ba2.6k sqft800 Laguna Rd, Pasadena, CA 91105Off Market
- $3,360,0002 bd2 ba1.8k sqft780 Laguna Rd, Pasadena, CA 91105Sold
- $3,301,6003 bd3 ba2.9k sqft748 Laguna Rd, Pasadena, CA 91105Off Market
Nearby schools
GreatSchools rating
- 2/10McKinley SchoolGrades: K-8Distance: 2.2 mi
- 4/10Blair High SchoolGrades: 6-12Distance: 1.5 mi
Get a cash offer in 3 minutes
Find out how much your home could sell for in as little as 3 minutes with a no-obligation cash offer.
Estimated market value
$3,614,200
Get a cash offer in 3 minutes
Find out how much your home could sell for in as little as 3 minutes with a no-obligation cash offer.
Estimated market value
$3,614,200
- California
- Los Angeles County
- Pasadena
- 91105
- South Arroyo
- 718 Burleigh Dr
