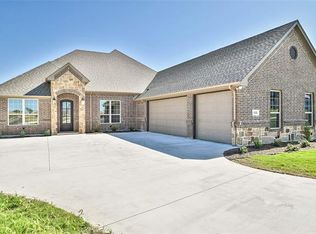
Built in 2022, This beautiful 4-bedroom, 3-bath home is situated on 1.007 acres in a quiet cul-de-sac in Godley, TX. This home features an open-concept design with rich walnut-stained hardwood floors throughout the main living areas, white cabinetry, gray granite countertops, a large island with bar seating, pot filler, dishwasher, double ovens, and a walk-in pantry. The spacious primary suite boasts a unique tray ceiling, abundant natural light, and a luxurious ensuite with dual vanities, garden tub, and glass shower. Two additional bedrooms and a full bath are located downstairs, with a fourth bedroom, third bath, and game room upstairs. The oversized mechanic’s 3-car garage includes one double and one single door, perfect for storage or hobbies. Enjoy the massive backyard with wrought iron fencing, sprinkler system, rain gutters, lush grass, and room for a workshop or shed. Long driveway provides extra parking. ShowingTime Service 1-800-SHOWING (746-9464).
19 days
|
252
|
10
|
Zillow last checked:
Listing updated:
Listed by:
Sherry Roof0829215855-299-7653,
Mark Spain Real Estate855-299-7653
Source: NTREIS,MLS#: 21316317
Loading...
Facts & features
Interior
Bedrooms & bathrooms
Bedrooms: 4
Bathrooms: 3
Full bathrooms: 3
Primary bedroom
Features: Double Vanity, En Suite Bathroom, Garden Tub/Roman Tub, Separate Shower, Walk-In Closet(s)
Features: Breakfast Bar, Built-in Features, Eat-in Kitchen, Granite Counters, Kitchen Island, Pantry, Pot Filler, Walk-In Pantry
Level: First
Dimensions: 0 x 0
Living room
Level: First
Dimensions: 0 x 0
Utility room
Features: Utility Room
Level: First
Dimensions: 0 x 0
Heating
Central, Electric
Cooling
Central Air, Ceiling Fan(s), Electric
Appliances
Included: Double Oven, Dishwasher, Electric Cooktop, Electric Oven, Electric Water Heater, Disposal, Ice Maker, Microwave, Refrigerator, Vented Exhaust Fan
Laundry: Washer Hookup, Electric Dryer Hookup, Laundry in Utility Room
Features
Decorative/Designer Lighting Fixtures, Double Vanity, Eat-in Kitchen, Granite Counters, High Speed Internet, Kitchen Island, Open Floorplan, Pantry, Cable TV, Walk-In Closet(s), Wired for Sound
Explore the cost of this home by adjusting the details. Changes won't be saved.
Principal & interest
$1,547
Mortgage insurance
$0
Property taxes
$170
Home insurance
$105
HOA fees
$0
Utilities
Not included
All calculations are estimates and provided by Zillow, Inc. for informational purposes only. Actual amounts may vary.
HOA fees may include property taxes on listings classified as Co-Ops. Contact the listing agent and/or owner for fee details.
Mortgage interest rates are dependent on a number of factors, including credit score, down payment, and repayment length. Interest rate data provided by Zillow Group Marketplace, Inc. as of 1/1/1970 from various mortgage lenders with which we have lead or other similar arrangements; the Estimated Payment is an average of those rates.
See how much you could borrow to make a competitive offer.