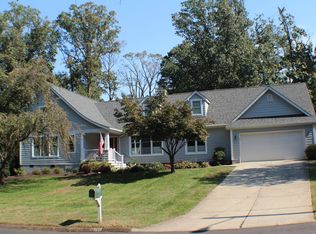
718 Carlisle Dr, Arnold, MD 21012
Home value
$1,157,900
$1.08M - $1.25M
$6,158/mo
Owner options
$6,158/mo
Rent Zestimate®
Find your next renter with Zillow Rental Manager. Plus, with online applications, you can quickly screen prospective tenants – for free.
$6,158/mo
Rent Zestimate®
$6,797/mo
Est. payment
Refinancing to a lower rate could help reduce your monthly payments and save thousands over the life of the loan.
$6,797/mo
Est. payment
Explore your selling options
Work with a Zillow partner agent
Leverage their expertise and Zillow's premium Showcase listings to get your home seen by more buyers.
Get startedList with your own agent
Get your home in front of millions of buyers by listing it on Zillow.
Learn how to do itSell it yourself
Take full control of how buyers see your home on Zillow by listing For Sale by Owner (FSBO).
List your homeWhat's special
Zillow last checked:
Listing updated:
Mary Beth Paganelli 410-980-5812,
Long & Foster Real Estate, Inc.
Kara Chaffin Donofrio, 636689
Long & Foster Real Estate, Inc.
Facts & features
Interior
Bedrooms & bathrooms
- Bedrooms: 4
- Bathrooms: 5
- Full bathrooms: 3
- 1/2 bathrooms: 2
- Main level bathrooms: 1
Rooms
- Room types: Living Room, Dining Room, Primary Bedroom, Bedroom 2, Bedroom 3, Bedroom 4, Kitchen, Game Room, Foyer, Breakfast Room, Laundry, Office, Recreation Room, Utility Room, Bathroom 2, Bathroom 3, Primary Bathroom, Half Bath
Primary bedroom
- Features: Flooring - Carpet, Fireplace - Gas, Ceiling Fan(s), Walk-In Closet(s)
- Level: Upper
- Area: 644 Square Feet
- Dimensions: 23 x 28
Bedroom 2
- Features: Attached Bathroom, Flooring - HardWood, Ceiling Fan(s), Walk-In Closet(s), Attic - Pull-Down Stairs, Attic - Floored
- Level: Upper
- Area: 195 Square Feet
- Dimensions: 13 x 15
Bedroom 3
- Features: Flooring - HardWood, Ceiling Fan(s)
- Level: Upper
- Area: 195 Square Feet
- Dimensions: 13 x 15
Bedroom 4
- Features: Flooring - HardWood, Ceiling Fan(s)
- Level: Upper
- Area: 156 Square Feet
- Dimensions: 13 x 12
Primary bathroom
- Features: Attached Bathroom, Bathroom - Walk-In Shower, Flooring - Ceramic Tile, Double Sink
- Level: Upper
- Area: 63 Square Feet
- Dimensions: 7 x 9
Bathroom 2
- Features: Flooring - Ceramic Tile, Bathroom - Jetted Tub, Soaking Tub, Bathroom - Tub Shower
- Level: Upper
- Area: 45 Square Feet
- Dimensions: 9 x 5
Bathroom 3
- Features: Bathroom - Tub Shower, Flooring - Ceramic Tile, Double Sink
- Level: Upper
- Area: 45 Square Feet
- Dimensions: 9 x 5
Breakfast room
- Features: Flooring - HardWood
- Level: Main
- Area: 198 Square Feet
- Dimensions: 11 x 18
Dining room
- Features: Flooring - HardWood, Chair Rail, Crown Molding
- Level: Main
- Area: 144 Square Feet
- Dimensions: 12 x 12
Foyer
- Features: Flooring - HardWood
- Level: Main
- Area: 120 Square Feet
- Dimensions: 10 x 12
Game room
- Features: Flooring - Luxury Vinyl Plank
- Level: Lower
- Area: 440 Square Feet
- Dimensions: 22 x 20
Half bath
- Features: Flooring - Luxury Vinyl Plank
- Level: Lower
- Area: 24 Square Feet
- Dimensions: 6 x 4
Half bath
- Features: Flooring - HardWood
- Level: Main
- Area: 18 Square Feet
- Dimensions: 6 x 3
Kitchen
- Features: Flooring - HardWood, Breakfast Bar, Breakfast Room, Built-in Features, Cathedral/Vaulted Ceiling, Granite Counters, Kitchen Island, Kitchen - Gas Cooking, Recessed Lighting
- Level: Main
- Area: 228 Square Feet
- Dimensions: 12 x 19
Laundry
- Level: Upper
- Area: 54 Square Feet
- Dimensions: 9 x 6
Living room
- Features: Fireplace - Wood Burning, Flooring - HardWood
- Level: Main
- Area: 299 Square Feet
- Dimensions: 13 x 23
Mud room
- Features: Flooring - HardWood, Built-in Features
- Level: Main
- Area: 330 Square Feet
- Dimensions: 15 x 22
Office
- Features: Flooring - HardWood
- Level: Main
- Area: 105 Square Feet
- Dimensions: 15 x 7
Recreation room
- Features: Fireplace - Wood Burning, Flooring - Luxury Vinyl Plank
- Level: Lower
- Area: 299 Square Feet
- Dimensions: 13 x 23
Utility room
- Features: Flooring - Concrete
- Level: Lower
- Area: 84 Square Feet
- Dimensions: 7 x 12
Heating
- Forced Air, Zoned, Natural Gas
Cooling
- Central Air, Natural Gas
Appliances
- Included: Dishwasher, Dryer, Microwave, Oven/Range - Gas, Refrigerator, Washer, Exhaust Fan, Stainless Steel Appliance(s), Water Heater, Gas Water Heater
- Laundry: Upper Level, Laundry Room, Mud Room
Features
- Attic, Soaking Tub, Bathroom - Tub Shower, Bathroom - Walk-In Shower, Breakfast Area, Built-in Features, Ceiling Fan(s), Chair Railings, Combination Kitchen/Dining, Combination Kitchen/Living, Crown Molding, Open Floorplan, Floor Plan - Traditional, Formal/Separate Dining Room, Eat-in Kitchen, Kitchen - Gourmet, Kitchen Island, Kitchen - Table Space, Recessed Lighting, Store/Office, Walk-In Closet(s), Dry Wall
- Flooring: Ceramic Tile, Hardwood, Luxury Vinyl, Carpet, Wood
- Doors: Six Panel, Sliding Glass, French Doors
- Windows: Skylight(s), Low Emissivity Windows, ENERGY STAR Qualified Windows
- Basement: Connecting Stairway,Exterior Entry,Sump Pump,Full,Heated,Improved,Rear Entrance,Shelving,Finished,Interior Entry,Space For Rooms,Walk-Out Access
- Number of fireplaces: 3
- Fireplace features: Gas/Propane, Glass Doors, Mantel(s), Wood Burning
Interior area
- Total structure area: 5,371
- Total interior livable area: 4,239 sqft
- Finished area above ground: 3,316
- Finished area below ground: 923
Property
Parking
- Total spaces: 2
- Parking features: Garage Faces Front, Asphalt, Attached
- Attached garage spaces: 2
- Has uncovered spaces: Yes
- Details: Garage Sqft: 644
Accessibility
- Accessibility features: None
Features
- Levels: Three
- Stories: 3
- Patio & porch: Patio
- Exterior features: Bump-outs, Extensive Hardscape, Outdoor Shower, Street Lights, Play Area
- Pool features: Community
- Has spa: Yes
- Spa features: Bath
- Has view: Yes
- View description: Garden, Trees/Woods
- Waterfront features: Canoe/Kayak, Boat - Powered, Fishing Allowed, Sail, Swimming Allowed, Waterski/Wakeboard, River
- Body of water: Magothy River
Lot
- Size: 0.61 Acres
- Features: Landscaped, Backs to Trees
Details
- Additional structures: Above Grade, Below Grade
- Parcel number: 020387602189628
- Zoning: R2
- Special conditions: Standard
Construction
Type & style
- Home type: SingleFamily
- Architectural style: Colonial
- Property subtype: Single Family Residence
Materials
- Vinyl Siding
- Foundation: Slab
- Roof: Asphalt
Condition
- Excellent
- New construction: No
- Year built: 1971
- Major remodel year: 2002
Details
- Builder model: CENTER HALL COLONIAL
Utilities & green energy
- Sewer: Septic Exists
- Water: Public
- Utilities for property: Electricity Available, Natural Gas Available, Water Available
Community & HOA
Community
- Security: Main Entrance Lock, Non-Monitored, Smoke Detector(s)
- Subdivision: Ulmstead Estates
HOA
- Has HOA: No
- Amenities included: Pool Mem Avail, Pool, Baseball Field, Beach Access, Marina/Marina Club, Tennis Court(s), Water/Lake Privileges, Party Room, Picnic Area, Pier/Dock, Security
- Services included: Road Maintenance
Location
- Region: Arnold
Financial & listing details
- Price per square foot: $269/sqft
- Tax assessed value: $660,300
- Annual tax amount: $7,610
- Date on market: 1/23/2025
- Listing agreement: Exclusive Right To Sell
- Listing terms: Cash,Conventional,FHA
- Inclusions: Ceiling Fans, Clothes Dryer, Clothes Washer, Cooktop, Dishwasher, Drapery / Curtain Rods, Draperies / Curtains, Exhaust Fans, Existing W / W Carpet, Furnace Humidifier, Garage Opener-1, Garage Remote-1, Hot Tub, Equipment And Cover, Microwave, Refrigerator, Screens-as Is, Shades / Blinds, Storage Shed-1, Storm Door-1, Stove Or Range, Wall Mount Tv Brackets, Wall Oven
- Ownership: Fee Simple
- Road surface type: Black Top, Paved
Price history
| Date | Event | Price |
|---|---|---|
| 4/10/2025 | Sold | $1,140,000-0.9%$269/sqft |
Source: | ||
| 3/15/2025 | Pending sale | $1,150,000$271/sqft |
Source: | ||
| 3/1/2025 | Contingent | $1,150,000$271/sqft |
Source: | ||
| 2/18/2025 | Price change | $1,150,000-3.8%$271/sqft |
Source: | ||
| 1/23/2025 | Listed for sale | $1,195,000+55.4%$282/sqft |
Source: | ||
| 10/21/2013 | Sold | $769,000$181/sqft |
Source: Public Record Report a problem | ||
| 7/19/2013 | Listed for sale | $769,000-3.9%$181/sqft |
Source: MLS Connect, Inc #AA8134855 Report a problem | ||
| 1/17/2013 | Listing removed | $799,999$189/sqft |
Source: Coldwell Banker Residential Brokerage - Severna Park #AA7944472 Report a problem | ||
| 11/7/2012 | Price change | $799,999-3.6%$189/sqft |
Source: Coldwell Banker Residential Brokerage - Severna Park #AA7944472 Report a problem | ||
| 10/12/2012 | Listed for sale | $829,900+245.8%$196/sqft |
Source: Coldwell Banker Residential Brokerage - Severna Park #AA7944472 Report a problem | ||
| 8/31/1994 | Sold | $240,000$57/sqft |
Source: Public Record Report a problem | ||
Public tax history
| Year | Property taxes | Tax assessment |
|---|---|---|
| 2025 | $8,122 +12.3% | $697,667 +5.7% |
| 2024 | $7,230 +1.1% | $660,300 +0.8% |
| 2023 | $7,155 +5.3% | $655,233 +0.8% |
| 2022 | $6,794 +0.8% | $650,167 +0.8% |
| 2021 | $6,741 -0.1% | $645,100 |
| 2020 | $6,748 -0.1% | $645,100 |
| 2019 | $6,754 -0.7% | $645,100 -3.8% |
| 2018 | $6,800 +0.5% | $670,600 +1.1% |
| 2017 | $6,763 | $663,533 +1.1% |
| 2016 | -- | $656,467 +1.1% |
| 2015 | -- | $649,400 +1.2% |
| 2014 | -- | $641,667 +1.2% |
| 2013 | -- | $633,933 +1.2% |
| 2012 | -- | $626,200 |
| 2011 | -- | $626,200 |
| 2010 | -- | $626,200 -18.7% |
| 2009 | -- | $770,470 +11.4% |
| 2008 | -- | $691,692 +12.9% |
| 2007 | -- | $612,916 +14.7% |
| 2006 | -- | $534,140 +8.5% |
| 2005 | -- | $492,200 +9.3% |
| 2004 | -- | $450,260 +10.3% |
| 2003 | -- | $408,320 +28.9% |
| 2002 | -- | $316,786 +12.3% |
| 2001 | -- | $282,053 |
Neighborhood: 21012
Nearby homes
- $821,400-- bd2 ba2.2k sqft712 Carlisle Dr, Arnold, MD 21012Off Market
- $922,7004 bd3 ba2.7k sqft724 Carlisle Dr, Arnold, MD 21012Off Market
- $1,019,5004 bd3 ba3.1k sqft730 Carlisle Dr, Arnold, MD 21012Off Market

- $846,0004 bd3 ba2.1k sqft706 Carlisle Dr, Arnold, MD 21012Off Market
- $864,800-- bd3 ba2.7k sqft1046 Placid Ct, Arnold, MD 21012Off Market
- $791,9004 bd3 ba2k sqft701 Carlisle Dr, Arnold, MD 21012Off Market
- $1,272,3005 bd4 ba8.5k sqft846 Covent Garden Ln, Arnold, MD 21012Off Market
- $929,1005 bd3 ba2.6k sqft736 Carlisle Dr, Arnold, MD 21012Off Market
Nearby schools
GreatSchools rating
- 6/10Broadneck Elementary SchoolGrades: K-5Distance: 0.7 mi
- 9/10Magothy River Middle SchoolGrades: 6-8Distance: 2.1 mi
- 8/10Broadneck High SchoolGrades: 9-12Distance: 1.5 mi
Schools provided by the listing agent
- Elementary: Broadneck
- Middle: Magothy River
- High: Broadneck
- District: Anne Arundel County Public Schools
Source: Bright MLS. This data may not be complete. We recommend contacting the local school district to confirm school assignments for this home.
Get a cash offer in 3 minutes
- Maryland
- Anne Arundel County
- Arnold
- 21012
- 718 Carlisle Dr