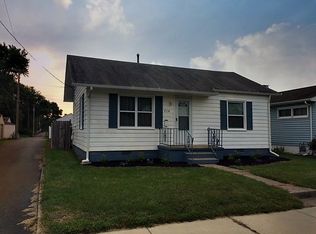
Welcome home to: 718 Carlton St.! Lovingly maintained by the same family for many years, this delightful home has so much charm! Step inside to feel the warmth and you will love the UPDATED KITCHEN which features stainless steel appliances and is perfect for entertaining. Step inside your recently remodeled SPA LIKE BATHROOM with TILED WALK-IN SHOWER! The FINISHED BASEMENT offers a kitchenette area, complete with pantry, refrigerator, sink, and range. Family room area for more entertaining, bonus room with closets, laundry area with workshop, and tons of storage space! Stay comfortable year-round with a BRAND-NEW AC system, and enjoy the outdoors in your PRIVATE BACKYARD oasis, complete with a white vinyl privacy fence, a spacious patio, and beautifully maintained landscaping. A large shed offers additional storage. This home is full of heart, history, and modern convenience—ready to welcome its next chapter!
Closed
$190,000
718 Carlton St, Mishawaka, IN 46544
3beds
1,872sqft
Single Family Residence
Built in 1960
4,791 Square Feet Lot
$204,600 Zestimate®
$--/sqft
$1,633 Estimated rent
Home value
$204,600
$182,000 - $229,000
$1,633/mo
Zestimate® history
Owner options
List your home for rent
$1,633/mo
Rent Zestimate®
Find your next renter with Zillow Rental Manager. Plus, with online applications, you can quickly screen prospective tenants – for free.
$1,633/mo
Rent Zestimate®
Refinance and save
$1,262/mo
Est. payment
Refinancing to a lower rate could help reduce your monthly payments and save thousands over the life of the loan.
$1,262/mo
Est. payment
Explore your selling options
Work with a Zillow partner agent
Leverage their expertise and Zillow's premium Showcase listings to get your home seen by more buyers.
Get startedList with your own agent
Get your home in front of millions of buyers by listing it on Zillow.
Learn how to do itSell it yourself
Take full control of how buyers see your home on Zillow by listing For Sale by Owner (FSBO).
List your homeWhat's special
Finished basementSpacious patioBeautifully maintained landscapingWhite vinyl privacy fenceUpdated kitchenStainless steel appliancesPrivate backyard oasis
Zillow last checked:
Listing updated:
Listed by:
Debbie Foster Cell:574-298-1428,
Cressy & Everett - South Bend
Bought with:
Marcy R Mitchell, RB18000500
RE/MAX 100
Source: IRMLS,MLS#: 202534966
Facts & features
Interior
Bedrooms & bathrooms
- Bedrooms: 3
- Bathrooms: 1
- Full bathrooms: 1
- Main level bedrooms: 3
Bedroom 1
- Level: Main
Bedroom 2
- Level: Main
Family room
- Level: Basement
- Area: 228
- Dimensions: 19 x 12
Kitchen
- Level: Main
- Area: 88
- Dimensions: 11 x 8
Living room
- Level: Main
- Area: 156
- Dimensions: 12 x 13
Heating
- Natural Gas, Forced Air
Cooling
- Central Air
Appliances
- Included: Range/Oven Hook Up Gas, Dishwasher, Microwave, Refrigerator, Washer, Dryer-Gas, Gas Range, Gas Water Heater
- Laundry: Gas Dryer Hookup, Sink
Features
- Laminate Counters, Kitchenette, Stand Up Shower
- Flooring: Hardwood, Carpet, Vinyl, Ceramic Tile
- Doors: Storm Door(s)
- Windows: Window Treatments, Blinds
- Basement: Full,Concrete
- Has fireplace: No
- Fireplace features: None
Interior area
- Total structure area: 1,872
- Total interior livable area: 1,872 sqft
- Finished area above ground: 936
- Finished area below ground: 936
Property
Parking
- Total spaces: 1
- Parking features: Detached, Garage Door Opener
- Garage spaces: 1
Features
- Levels: One
- Stories: 1
- Patio & porch: Patio
- Exterior features: Workshop
- Fencing: Privacy,Vinyl
Lot
- Size: 4,791 Square Feet
- Dimensions: 38x117
- Features: Level, 0-2.9999, City/Town/Suburb, Landscaped
Details
- Additional structures: Garden Shed
- Parcel number: 710917452007.000023
Construction
Type & style
- Home type: SingleFamily
- Architectural style: Bungalow
- Property subtype: Single Family Residence
Materials
- Vinyl Siding
- Roof: Shingle,Dimensional Shingles
Condition
- New construction: No
- Year built: 1960
Utilities & green energy
- Electric: Mishawaka Utility
- Gas: NIPSCO
- Sewer: City
- Water: City, Mishawaka Utility
Community & HOA
Community
- Subdivision: None
Location
- Region: Mishawaka
Financial & listing details
- Tax assessed value: $128,800
- Annual tax amount: $1,187
- Date on market: 8/30/2025
- Listing terms: Cash,Conventional,FHA,VA Loan
Price history
| Date | Event | Price |
|---|---|---|
| 9/26/2025 | Sold | $190,000 |
Source:  IRMLS #202534966 Report a problem IRMLS #202534966 Report a problem | ||
| 9/1/2025 | Pending sale | $190,000 |
Source: IRMLS #202534966 Report a problem | ||
| 8/30/2025 | Listed for sale | $190,000 |
Source: IRMLS #202534966 Report a problem | ||
Public tax history
| Year | Property taxes | Tax assessment |
|---|---|---|
| 2025 | $1,264 +6.4% | $128,800 +15.7% |
| 2024 | $1,188 -1.3% | $111,300 +6.4% |
| 2023 | $1,203 +17.1% | $104,600 |
| 2022 | $1,027 +28% | $104,600 +16.1% |
| 2021 | $803 +12.9% | $90,100 +16.7% |
| 2020 | $711 +10.4% | $77,200 +12.4% |
| 2019 | $644 -3.7% | $68,700 +12.3% |
| 2018 | $669 +4.3% | $61,200 +2% |
| 2017 | $641 -15.6% | $60,000 -0.2% |
| 2016 | $760 +4% | $60,100 -19.4% |
| 2014 | $731 -0.8% | $74,600 |
| 2013 | $737 -1.2% | $74,600 -1.1% |
| 2012 | $746 +14.7% | $75,400 +13.4% |
| 2011 | $650 -7.6% | $66,500 -12.8% |
| 2010 | $703 +6.5% | $76,300 |
| 2009 | $661 | $76,300 +2.1% |
| 2007 | -- | $74,700 -45.5% |
| 2006 | $935 +0.7% | $137,000 |
| 2004 | $929 +3.1% | $137,000 -13.3% |
| 2003 | $901 | $158,000 +2157.1% |
| 2001 | -- | $7,000 |
Find assessor info on the county website
Neighborhood: 46544
Nearby homes
- $124,9002 bd1 ba720 sqft714 Carlton St, Mishawaka, IN 46544Off Market
- $145,5002 bd1 ba1.1k sqft722 Carlton St, Mishawaka, IN 46544Off Market

- $160,8002 bd2 ba1.3k sqft726 Carlton St, Mishawaka, IN 46544Off Market
- $205,4003 bd1 ba1.1k sqft1919 Milburn Blvd, Mishawaka, IN 46544Off Market
- $200,9003 bd2 ba996 sqft730 Carlton St, Mishawaka, IN 46544Off Market
- $168,7002 bd1 ba720 sqft1913 Milburn Blvd, Mishawaka, IN 46544Off Market
- $246,7003 bd2 ba2.5k sqft721 Alabama St, Mishawaka, IN 46544Off Market
- $155,9003 bd1 ba936 sqft713 Alabama St, Mishawaka, IN 46544Off Market
Nearby schools
GreatSchools rating
- 5/10Lasalle Elementary SchoolGrades: PK-6Distance: 0.2 mi
- 4/10John J Young Middle SchoolGrades: 7-8Distance: 1.9 mi
- 3/10Mishawaka High SchoolGrades: 9-12Distance: 2.3 mi
Schools provided by the listing agent
- Elementary: Lasalle
- Middle: John Young
- High: Mishawaka
- District: School City of Mishawaka
Source: IRMLS. This data may not be complete. We recommend contacting the local school district to confirm school assignments for this home.


Get pre-qualified for a loan
At Zillow Home Loans, we can pre-qualify you in as little as 5 minutes with no impact to your credit score.An equal housing lender. NMLS #10287.
- Indiana
- Saint Joseph County
- Mishawaka
- 46544
- 718 Carlton St
