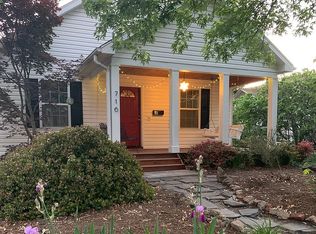
Charming 1930 cottage in the popular West End neighborhood. Terrific 3BR/2BA floor plan with light-filled rooms, hardwood floors, moldings, and spacious kitchen. Outdoor area includes newly landscaped front yard and patio overlooking large, fenced-in back yard. Amazing location- less than two blocks from all of the shops and restaurants on Chapel Hill St and close to Duke University and everything downtown Durham has to offer. Don't miss this one!
Sold for $340,000
Zillow last checked:
Listing updated:
Bought with:
Monica Boswell, 295105
The M Homes Group
Source: Doorify MLS,MLS#: 10179910
Price history
| Date | Event | Price |
|---|---|---|
| 10/1/2026 | Sold | $340,000-2.3%$239/sqft |
Source:  Doorify MLS #10179910 Report a problem Doorify MLS #10179910 Report a problem | ||
| 8/19/2026 | Pending sale | $348,000$245/sqft |
Source: Doorify MLS #10179910 Report a problem | ||
| 7/14/2026 | Listed for sale | $348,000$245/sqft |
Source: Doorify MLS #10179910 Report a problem | ||
| 9/21/2020 | Listing removed | $1,895$1/sqft |
Source: Zillow Rental Manager Report a problem | ||
| 8/27/2020 | Price change | $1,895-2.6%$1/sqft |
Source: Zillow Rental Manager Report a problem | ||
| 8/17/2020 | Listed for rent | $1,945-2.5%$1/sqft |
Source: Zillow Rental Manager Report a problem | ||
| 5/2/2018 | Listing removed | $1,995$1/sqft |
Source: Bob Schmitz Properties Report a problem | ||
| 2/1/2018 | Listed for rent | $1,995$1/sqft |
Source: Bob Schmitz Properties Report a problem | ||
| 5/10/2017 | Listing removed | $1,995$1/sqft |
Source: Bob Schmitz Properties Report a problem | ||
| 3/30/2017 | Listed for rent | $1,995+54.1%$1/sqft |
Source: Bob Schmitz Properties Report a problem | ||
| 10/9/2013 | Listing removed | $1,295$1/sqft |
Source: Bob Schmitz Properties Report a problem | ||
| 10/2/2013 | Listed for rent | $1,295$1/sqft |
Source: Bob Schmitz Properties Report a problem | ||
Get a cash offer in 3 minutes
Find out how much your home could sell for in as little as 3 minutes with a no-obligation cash offer.
Estimated market value
$340,000
