Skip main navigation
Sold for $770,000
  • $770,000

    718 Cedar Street, West Barnstable, MA 02668

    2beds
    2,196sqft
    Single Family Residence
    Built in 1998
    1.04 Acres Lot
    $780,700 Zestimate®
    $351/sqft
    $3,522 Estimated rent

    Home value

    $780,700

    $703,000 - $867,000

    $3,522/mo

    Zestimate® history
    Loading
    Loading...

    Owner options

    List your home for rent

    $3,522/mo

    Rent Zestimate®

    Find your next renter with Zillow Rental Manager. Plus, with online applications, you can quickly screen prospective tenants – for free.

    Learn more

    $3,522/mo

    Rent Zestimate®

    Refinance and save

    $4,769/mo

    Est. payment

    Refinancing to a lower rate could help reduce your monthly payments and save thousands over the life of the loan.

    See today's rates

    $4,769/mo

    Est. payment

    Explore your selling options

    Work with a Zillow partner agent

    Leverage their expertise and Zillow's premium Showcase listings to get your home seen by more buyers.

    Get started

    List with your own agent

    Get your home in front of millions of buyers by listing it on Zillow.

    Learn how to do it

    Sell it yourself

    Take full control of how buyers see your home on Zillow by listing For Sale by Owner (FSBO).

    List your home

    What's special

    Large loft areaLarge deckPartially finished basementInviting front porchOpen floorplanLarge hot tubBeautiful pergola
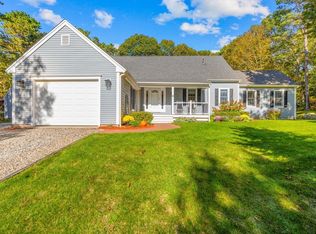

    Picture yourself in this beautiful 2 bedroom/ 1-1/2 bath home nestled in one of the most desirable neighborhoods in West Barnstable. Enter the front door from the inviting front porch and be greeted by the open floorplan consisting of a beamed living room, dining room and kitchen. There is also a large loft area with a half bath that can be used as an office space or a third bedroom. Two large bedrooms and one bathroom complete the first floor. The partially finished basement is the perfect location for a den, office or playroom. The back yard is a true oasis, consisting of a large deck, a patio with a perfect area for a gas grill and fire table and, the coup de grace, a beautiful pergola and large hot tub (hot tub to be removed if not wanted). This is the epitome of a place to relax after a day at the beach or on the golf course. Whole house generator included. Convenient laundry chute. Don't miss this opportunity to buy your dream home, be it seasonal or year-round. You won't be disappointed.

    Zillow last checked:

    Listing updated:

    Listed by:

    Bill Bohlin 508-280-1096,

    William Raveis Real Estate & Home Services

    Bought with:

    Sue Giordano, 9567221

    Ermine Lovell Real Estate, LLC

    Source: CCIMLS,MLS#: 22505298MLS Logo

    Facts & features

    Interior

    Bedrooms & bathrooms
    • Bedrooms: 2
    • Bathrooms: 2
    • Full bathrooms: 1
    • 1/2 bathrooms: 1
    Heating
    • Natural Gas
    Cooling
    • Central Air
    Appliances
    • Included: Dishwasher, Microwave, Gas Range, Refrigerator, Washer, Water Heater
    • Laundry: Electric Dryer
    Features
    • HU Cable TV, Pantry
    • Flooring: Hardwood, Tile, Carpet
    • Basement: Finished
    Interior area
    • Total structure area: 2,196
    • Total interior livable area: 2,196 sqft

    Property

    Parking
    • Total spaces: 1
    • Parking features: Direct Access, Garage Door Opener, Off Street, Gravel
    • Attached garage spaces: 1
    Features
    • Stories: 2
    • Patio & porch: Deck, Patio, Porch
    • Exterior features: Hot Tub, Underground Sprinkler System
    • Has spa: Yes
    • Fencing: Partial
    Lot
    • Size: 1.04 Acres
    • Features: Gentle Sloping
    Details
    • Additional structures: Gazebo, Outbuilding
    • Parcel number: BARN M:109 L:004
    • Special conditions: None

    Construction

    Type & style
    • Home type: SingleFamily
    • Property subtype: Single Family Residence
    Materials
    • Clapboard, Shingle Siding
    • Roof: Asphalt,Pitched,Shingle
    Condition
    • Year built: 1998

    Utilities & green energy

    • Water: Well

    Community & HOA

    Location
    • Region: West Barnstable

    Financial & listing details

    • Price per square foot: $351/sqft
    • Tax assessed value: $790,400
    • Annual tax amount: $7,382
    • Date on market: 10/23/2025
    • Cumulative days on market: 19 days

    Price history

    DateEventPrice
    1/8/2026Sold$770,000-3.1%$351/sqft
    Source: CCIMLS #22505298 Report a problem
    11/24/2025Pending sale$795,000$362/sqft
    Source: CCIMLS #22505298 Report a problem
    11/22/2025Listed for sale$795,000$362/sqft
    Source: CCIMLS #22505298 Report a problem
    11/14/2025Pending sale$795,000$362/sqft
    Source: CCIMLS #22505298 Report a problem
    11/3/2025Listed for sale$795,000$362/sqft
    Source: CCIMLS #22505298 Report a problem
    10/28/2025Pending sale$795,000$362/sqft
    Source: CCIMLS #22505298 Report a problem
    10/23/2025Listed for sale$795,000$362/sqft
    Source: CCIMLS #22505298 Report a problem

    Public tax history

    Tax history is unavailable.

    Neighborhood: West Barnstable

    Nearby schools

    GreatSchools rating
    Get a cash offer in 3 minutes
    Find out how much your home could sell for in as little as 3 minutes with a no-obligation cash offer.
    Estimated market value
    $780,700
    Get a cash offer in 3 minutes
    Find out how much your home could sell for in as little as 3 minutes with a no-obligation cash offer.
    Estimated market value
    $780,700