The Fontana. Kitchen with island and bar seating, white shaker cabinets, quartz countertops in ''Trigato'', subway tile in ''Arctic White'' set in a brick pattern, pantry cabinet; Stainless steel microwave, dishwasher, and gas range.
Great room showcases a gas log fireplace with floating mantel stained in ''Loft Pine''.
Rear covered porch makes the perfect outdoor space and is easily accessible through the great room. First-floor Primary Suite with tray ceiling and crown molding; Primary Bathroom with access to walk-in closet, dual sinks with quartz countertop in ''Simply White'', shaker cabinets in ''Espresso'' with center drawer stack, private water closet, walk-in tile shower, garden tub with tile surround, and tile flooring. Mudroom, equipped with washer/dryer connections and lvp flooring, is located near the garage entry. Half-bath with pedestal sink, oval mirror, and lvp flooring. Staircase with painted wood balusters. Upstairs with 3 additional bedrooms all with walk-in closets! Hall access to linen closet and full bathroom with vanity, tub/shower combination with tile surround, and lvp flooring.
Spacious loft and sitting area at the top of the stairs provide an ideal space for a second living area, office, or play area.
Durable luxury vinyl plank flooring in the foyer, kitchen/dining area, mudroom, and great room.
Front door painted in ''Black Bean'' with transom window and sidelights providing natural light in the foyer. Access with smart keypad! FENCE RECENTLY ADDED
Low maintenance vinyl siding with board and batten accents; Dimensional roof shingles.
2-car front-loading garage. Fiber Optic Internet service is available! Energy Plus Certified with a 1-2-10-year builder in-house warranty.Bethesda Pines offers close proximity to local festivals and downtown Aberdeen, where locally-owned shops and restaurants await. For military Bethesda Pines is conveniently situated just over 30 minutes from Longstreet ACP at Ft Lib
Sold for $442,676
$442,676
718 Chestoa Trail #58, Aberdeen, NC 28315
4beds
2,308sqft
Single Family Residence
Built in 2024
8,276 Square Feet Lot
$455,400 Zestimate®
$192/sqft
$2,524 Estimated rent
Home value
$455,400
$405,000 - $510,000
$2,524/mo
Zestimate® history
Owner options
List your home for rent
$2,524/mo
Rent Zestimate®
Find your next renter with Zillow Rental Manager. Plus, with online applications, you can quickly screen prospective tenants – for free.
$2,524/mo
Rent Zestimate®
Refinance and save
$2,614/mo
Est. payment
Refinancing to a lower rate could help reduce your monthly payments and save thousands over the life of the loan.
$2,614/mo
Est. payment
Explore your selling options
Work with a Zillow partner agent
Leverage their expertise and Zillow's premium Showcase listings to get your home seen by more buyers.
Get startedList with your own agent
Get your home in front of millions of buyers by listing it on Zillow.
Learn how to do itSell it yourself
Take full control of how buyers see your home on Zillow by listing For Sale by Owner (FSBO).
List your homeWhat's special
Gas log fireplaceSpacious loftCrown moldingPantry cabinetDimensional roof shinglesQuartz countertopsWalk-in closet
Zillow last checked:
Listing updated:
Listed by:
Scott Lincicome 910-315-7856,
Better Homes and Gardens Real Estate Lifestyle Property Partners,
Amy B McKenzie 910-639-3541,
Better Homes and Gardens Real Estate Lifestyle Property Partners
Bought with:
Kristen Moracco, 312636
Everything Pines Partners LLC
Source: Hive MLS,MLS#: 100445242 Originating MLS: Mid Carolina Regional MLS
Originating MLS: Mid Carolina Regional MLSFacts & features
Interior
Bedrooms & bathrooms
- Bedrooms: 4
- Bathrooms: 3
- Full bathrooms: 2
- 1/2 bathrooms: 1
Rooms
- Room types: Great Room, Kitchen, Laundry, Bedroom 1, Other, Bedroom 2, Bedroom 3, Bedroom 4
Bedroom 1
- Level: Main
- Dimensions: 14 x 15
Bedroom 2
- Level: Second
- Dimensions: 12 x 11
Bedroom 3
- Level: Second
- Dimensions: 11 x 14
Bedroom 4
- Level: Second
- Dimensions: 11 x 12
Great room
- Level: Main
- Dimensions: 15 x 16
Kitchen
- Description: Dining Kitchen Combo
- Level: Main
- Dimensions: 21 x 17
Laundry
- Description: Mudroom
- Level: Main
- Dimensions: 8 x 8
Other
- Description: sitting area
- Level: Second
- Dimensions: 10 x 10
Other
- Description: Loft
- Level: Second
- Dimensions: 14 x 12
Heating
- Heat Pump, Electric
Cooling
- Central Air
Appliances
- Included: Gas Oven, Built-In Microwave, Dishwasher
- Laundry: Laundry Room
Features
- Master Downstairs, Walk-in Closet(s), Entrance Foyer, Mud Room, Walk-in Shower, Gas Log, Walk-In Closet(s)
- Flooring: Carpet, LVT/LVP, Tile
- Basement: None
- Has fireplace: Yes
- Fireplace features: Gas Log
Interior area
- Total structure area: 2,308
- Total interior livable area: 2,308 sqft
Property
Parking
- Total spaces: 2
- Parking features: Paved
Features
- Levels: Two
- Stories: 2
- Patio & porch: Covered, Patio
- Fencing: Back Yard,Wood
Lot
- Size: 8,276 Square Feet
- Dimensions: 65 x 125 x 64 x 125
Details
- Parcel number: 20231081
- Zoning: Aberdeen
- Special conditions: Standard
Construction
Type & style
- Home type: SingleFamily
- Property subtype: Single Family Residence
Materials
- Vinyl Siding
- Foundation: Slab
- Roof: Composition
Condition
- New construction: Yes
- Year built: 2024
Utilities & green energy
- Sewer: Public Sewer
- Water: Public
- Utilities for property: Sewer Available, Water Available
Community & HOA
Community
- Security: Smoke Detector(s)
- Subdivision: Bethesda Pines
HOA
- Has HOA: Yes
- Amenities included: Maintenance Common Areas, Playground, Trail(s)
- HOA fee: $395 monthly
- HOA name: Blake Webb Capital Commercial
- HOA phone: 910-690-4986
Location
- Region: Aberdeen
Financial & listing details
- Price per square foot: $192/sqft
- Tax assessed value: $55,000
- Date on market: 11/22/2024
- Cumulative days on market: 329 days
- Listing agreement: Exclusive Right To Sell
- Listing terms: Cash,Conventional,FHA,VA Loan
- Road surface type: Paved
Price history
| Date | Event | Price |
|---|---|---|
| 5/19/2025 | Sold | $442,676$192/sqft |
Source:  Hive MLS #100445242 Report a problem Hive MLS #100445242 Report a problem | ||
| 4/10/2025 | Contingent | $442,676$192/sqft |
Source: Hive MLS #100445242 Report a problem | ||
| 12/19/2024 | Price change | $442,676+0.5%$192/sqft |
Source: Hive MLS #100445242 Report a problem | ||
| 7/18/2024 | Listed for sale | $440,676$191/sqft |
Source: Hive MLS #100445242 Report a problem | ||
| 6/26/2024 | Listing removed | -- |
Source: Hive MLS #100445242 Report a problem | ||
| 5/17/2024 | Listed for sale | $440,676$191/sqft |
Source: Hive MLS #100445242 Report a problem | ||
Public tax history
Tax history is unavailable.
Neighborhood: 28315
Nearby homes
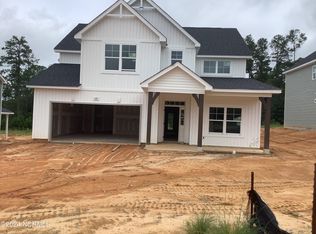
- $444,9004 bd3 ba2.5k sqft195 Rough Ridge Trl #11, Aberdeen, NC 28315Sold
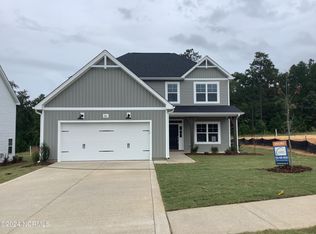
- $443,9004 bd4 ba2.5k sqft201 Rough Ridge Trl #12, Aberdeen, NC 28315Sold
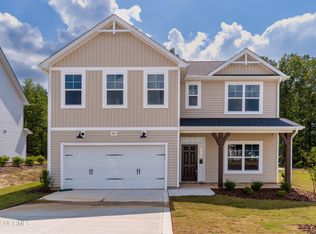
- $442,5005 bd3 ba2.5k sqft344 Glassmine Trl #42, Aberdeen, NC 28315Sold
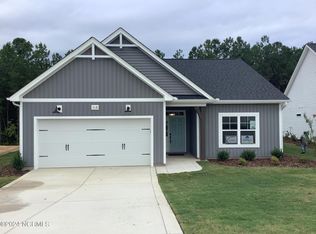
- $384,9004 bd2 ba1.8k sqft318 Glassmine Trl #46, Aberdeen, NC 28315Sold
- $426,1114 bd2 ba2k sqft312 Glassmine Trl #47, Aberdeen, NC 28315Sold
- $439,9004 bd3 ba2.3k sqft307 Glassmine Trl #49, Aberdeen, NC 28315Sold
- $443,9004 bd3 ba2.4k sqft713 Chestoa Trl #54, Aberdeen, NC 28315Sold
- $450,0004 bd3 ba2.6k sqft313 Glassmine Trl #50, Aberdeen, NC 28315Sold
- $444,9004 bd3 ba2.5k sqft719 Chestoa Trl #55, Aberdeen, NC 28315Sold
Nearby schools
GreatSchools rating
- 2/10Aberdeen Elementary SchoolGrades: PK-5Distance: 2.9 mi
- 6/10Southern Middle SchoolGrades: 6-8Distance: 1.7 mi
- 6/10Pinecrest High SchoolGrades: 9-12Distance: 3.6 mi
Schools provided by the listing agent
- Elementary: Aberdeeen Elementary
- Middle: Southern Middle
- High: Pinecrest High
Source: Hive MLS. This data may not be complete. We recommend contacting the local school district to confirm school assignments for this home.
Get a cash offer in 3 minutes
Find out how much your home could sell for in as little as 3 minutes with a no-obligation cash offer.
Estimated market value
$455,400
Get a cash offer in 3 minutes
Find out how much your home could sell for in as little as 3 minutes with a no-obligation cash offer.
Estimated market value
$455,400
- North Carolina
- Moore County
- Aberdeen
- 28315
- 718 Chestoa Trail Unit 58
Nearby cities
Nearby zip codes
Other Aberdeen Topics
