Skip main navigation
Closed
  • $485,000

    718 Chippewa Ave, Saint Paul, MN 55107

    4beds
    2,367sqft
    Single Family Residence
    Built in 1926
    6,229.08 Square Feet Lot
    $526,100 Zestimate®
    $205/sqft
    $2,884 Estimated rent

    Home value

    $526,100

    $500,000 - $552,000

    $2,884/mo

    Zestimate® history
    Loading
    Loading...

    Owner options

    List your home for rent

    $2,884/mo

    Rent Zestimate®

    Find your next renter with Zillow Rental Manager. Plus, with online applications, you can quickly screen prospective tenants – for free.

    Learn more

    $2,884/mo

    Rent Zestimate®

    Refinance and save

    $3,083/mo

    Est. payment

    Refinancing to a lower rate could help reduce your monthly payments and save thousands over the life of the loan.

    See today's rates

    $3,083/mo

    Est. payment

    Explore your selling options

    Work with a Zillow partner agent

    Leverage their expertise and Zillow's premium Showcase listings to get your home seen by more buyers.

    Get started

    List with your own agent

    Get your home in front of millions of buyers by listing it on Zillow.

    Learn how to do it

    Sell it yourself

    Take full control of how buyers see your home on Zillow by listing For Sale by Owner (FSBO).

    List your home

    What's special

    Luxury flooringSpacious kitchenCoffee shopsSpacious bedroomPowder roomFront patioFamily room
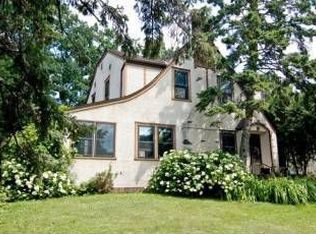
    Very peaceful and connected to nature. Three regional parks just out the front door. This home has been tastefully updated throughout, featuring a spacious kitchen with high-end appliances, luxury flooring, and abundant landscaping enhancements. Upon entering, the spacious living room seamlessly connects the dining room and kitchen, creating an elegant and inviting space for relaxation and entertaining. Double doors to the front patio make for easy indoor/outdoor space. A powder room and large bedroom/office are also featured on the main floor. Upstairs includes 2 bedrooms and full bath. The lower level is nicely finished with a spacious bedroom, family room, and office nook, plus plenty of storage and workshop! Conveniently perched above the Mississippi River Bluff, enjoy miles of hiking and biking, and lots of quiet. Coffee shops, restaurants, and more all very close! Extra off-street parking in back is a plus, don't miss this one!

    Zillow last checked:

    Listing updated:

    Listed by:

    Ben Younan 651-278-6945,

    Toft Realty LLC,

    Amy C Meissner 612-718-0872

    Bought with:

    Jane Kahnke

    Keller Williams Integrity Realty

    Source: NorthstarMLS as distributed by MLS GRID,MLS#: 6390870MLS Logo

    Facts & features

    Interior

    Bedrooms & bathrooms
    • Bedrooms: 4
    • Bathrooms: 2
    • Full bathrooms: 1
    • 1/2 bathrooms: 1
    Bedroom
    • Level: Main
    • Area: 156 Square Feet
    • Dimensions: 13x12
    Bedroom 2
    • Level: Upper
    • Area: 132 Square Feet
    • Dimensions: 12x11
    Bedroom 3
    • Level: Upper
    • Area: 140 Square Feet
    • Dimensions: 14x10
    Bedroom 4
    • Level: Lower
    • Area: 110 Square Feet
    • Dimensions: 11x10
    Dining room
    • Level: Main
    • Area: 180 Square Feet
    • Dimensions: 15x12
    Family room
    • Level: Lower
    • Area: 132 Square Feet
    • Dimensions: 12x11
    Kitchen
    • Level: Main
    • Area: 200 Square Feet
    • Dimensions: 25x8
    Laundry
    • Level: Basement
    • Area: 216 Square Feet
    • Dimensions: 18x12
    Living room
    • Level: Main
    • Area: 299 Square Feet
    • Dimensions: 23x13
    Office
    • Level: Lower
    • Area: 28 Square Feet
    • Dimensions: 7x4
    Patio
    • Level: Main
    • Area: 286 Square Feet
    • Dimensions: 26x11
    Patio
    • Level: Main
    • Area: 80 Square Feet
    • Dimensions: 10x8
    Workshop
    • Level: Basement
    • Area: 104 Square Feet
    • Dimensions: 13x8
    Heating
    • Forced Air, Fireplace(s)
    Cooling
    • Central Air
    Appliances
    • Included: Dishwasher, Disposal, Double Oven, Dryer, Freezer, Gas Water Heater, Microwave, Range, Refrigerator, Stainless Steel Appliance(s), Washer, Wine Cooler
    • Laundry: Lower Level, Laundry Room, Sink
    Features
    • Basement: Block,Egress Window(s),Finished,Storage Space
    • Number of fireplaces: 1
    • Fireplace features: Gas, Living Room
    Interior area
    • Total structure area: 2,367
    • Total interior livable area: 2,367 sqft
    • Finished area above ground: 1,647
    • Finished area below ground: 720

    Property

    Parking
    • Total spaces: 1
    • Parking features: Detached Garage, Gravel, Concrete
    • Garage spaces: 1
    Accessibility
    • Accessibility features: None
    Features
    • Levels: Two
    • Stories: 2
    • Patio & porch: Patio
    Lot
    • Size: 6,229 sqft
    • Dimensions: 125 x 50
    • Features: Tree Coverage - Medium
    Details
    • Foundation area: 1040
    • Parcel number: 122823410059
    • Zoning description: Residential-Single Family

    Construction

    Type & style
    • Home type: SingleFamily
    • Property subtype: Single Family Residence
    Materials
    • Frame
    • Roof: Age Over 8 Years,Asphalt
    Condition
    • New construction: No
    • Year built: 1926

    Utilities & green energy

    • Electric: Circuit Breakers, Power Company: Xcel Energy
    • Gas: Natural Gas
    • Sewer: City Sewer/Connected
    • Water: City Water/Connected

    Community & neighborhood

    Location
    • Region: Saint Paul
    • Subdivision: Banning & Oliviers Add

    HOA & financial

    HOA
    • Has HOA: No

    Price history

    DateEventPrice
    11/7/2023Sold$485,000+1.3%$205/sqft
    Source: NorthstarMLS as distributed by MLS GRID #6390870 Report a problem
    8/28/2023Pending sale$479,000$202/sqft
    Source: NorthstarMLS as distributed by MLS GRID #6390870 Report a problem
    7/27/2023Price change$479,000-6.1%$202/sqft
    Source: NorthstarMLS as distributed by MLS GRID #6390870 Report a problem
    7/6/2023Listed for sale$510,000+25.2%$215/sqft
    Source: NorthstarMLS as distributed by MLS GRID #6390870 Report a problem
    2/23/2021Listing removed--
    Source: Owner Report a problem
    10/20/2020Listing removed$2,400$1/sqft
    Source: Owner Report a problem
    9/22/2020Listed for rent$2,400-4%$1/sqft
    Source: Owner Report a problem
    3/18/2019Listing removed$2,500$1/sqft
    Source: Owner Report a problem
    2/20/2019Listed for rent$2,500$1/sqft
    Source: Owner Report a problem
    10/21/2018Listing removed$2,500$1/sqft
    Source: Owner Report a problem
    9/19/2018Listed for rent$2,500$1/sqft
    Source: Owner Report a problem
    6/8/2018Sold$407,250-0.7%$172/sqft
    Source: NorthstarMLS as distributed by MLS GRID #4948695 Report a problem
    5/5/2018Listed for sale$410,000+52.5%$173/sqft
    Source: Norton Realty, Inc #4948695 Report a problem
    12/29/2015Sold$268,900-2.5%$114/sqft
    Source: NorthstarMLS as distributed by MLS GRID #4632402 Report a problem
    12/21/2015Pending sale$275,900$117/sqft
    Source: Edina Realty, Inc., a Berkshire Hathaway affiliate #4632402 Report a problem
    11/6/2015Price change$275,900-1.1%$117/sqft
    Source: Edina Realty, Inc., a Berkshire Hathaway affiliate #4632402 Report a problem
    9/25/2015Price change$279,000-2.1%$118/sqft
    Source: Edina Realty, Inc., a Berkshire Hathaway affiliate #4632402 Report a problem
    8/7/2015Listed for sale$285,000$120/sqft
    Source: Edina Realty, Inc., a Berkshire Hathaway affiliate #4632402 Report a problem

    Public tax history

    YearProperty taxesTax assessment
    2025$8,038 +26.9%$488,200 +0.7%
    2024$6,336 -5.1%$484,900 +16.2%
    2023$6,674 +1.2%$417,200 +5.3%
    2022$6,592 -0.2%$396,300 +6.4%
    2021$6,602 +11.3%$372,500 -4.5%
    2020$5,933 +29.7%$390,100 +53.1%
    2019$4,575 $254,800
    2018$4,575 -4.2%$254,800 -10.5%
    2017$4,778 $284,800
    2016$4,778 +12.8%--
    2015$4,236 +15.5%$264,700
    2014$3,668 +8.6%--
    2013$3,378 +0.5%--
    2012$3,362 +6%--
    2011$3,172 --
    2010-- --
    2009$3,104 +19.9%--
    2008$2,588 +14.7%--
    2007$2,256 +15.5%--
    2006$1,954 +18.1%--
    2005$1,654 -4.3%--
    2004$1,728 +12.2%--
    2003$1,540 +18.5%--
    2002$1,300 -11.1%--
    2001$1,462 +42.1%--
    2000$1,029 --

    Find assessor info on the county website

    Neighborhood: West Side

    Nearby schools

    GreatSchools rating
    Get a cash offer in 3 minutes
    Find out how much your home could sell for in as little as 3 minutes with a no-obligation cash offer.
    Estimated market value
    $526,100
    Get a cash offer in 3 minutes
    Find out how much your home could sell for in as little as 3 minutes with a no-obligation cash offer.
    Estimated market value
    $526,100