Skip main navigation
Sold
  • Price Unknown

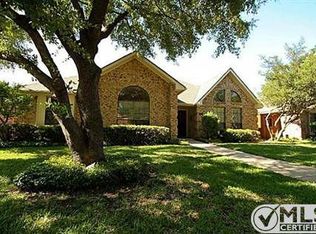
    718 Cimarron Trl, Irving, TX 75063

    4beds
    2,321sqft
    Single Family Residence
    Built in 1984
    6,621.12 Square Feet Lot
    $512,300 Zestimate®
    $--/sqft
    $3,614 Estimated rent

    Home value

    $512,300

    $471,000 - $558,000

    $3,614/mo

    Zestimate® history
    Loading
    Loading...

    Owner options

    List your home for rent

    $3,614/mo

    Rent Zestimate®

    Find your next renter with Zillow Rental Manager. Plus, with online applications, you can quickly screen prospective tenants – for free.

    Learn more

    $3,614/mo

    Rent Zestimate®

    Refinance and save

    $743/mo

    Est. payment

    Refinancing to a lower rate could help reduce your monthly payments and save thousands over the life of the loan.

    See today's rates

    $743/mo

    Est. payment

    Explore your selling options

    Work with a Zillow partner agent

    Leverage their expertise and Zillow's premium Showcase listings to get your home seen by more buyers.

    Get started

    List with your own agent

    Get your home in front of millions of buyers by listing it on Zillow.

    Learn how to do it

    Sell it yourself

    Take full control of how buyers see your home on Zillow by listing For Sale by Owner (FSBO).

    List your home

    What's special

    Cozy fireplaceLarge covered balconyHot tubOpen floorplanBackyard paradisePocket officeTwo primary suites
    SIGNIFICANT PRICE ADJUSTMENT!!! Sellers are motivated so bring your offers! Fantastic north facing family home in a highly desirable Valley Ranch location! Well maintained and close to everything. This home features two primary suites, one up and one down. Downstairs has an open floorplan with two bedrooms, a full bath and a second ensuite bath that provides access to the pool along with dual closets. There is also a unique bonus area that would make a nice niche for a pocket office or reading room. Family room has a cozy fireplace and leads to the backyard paradise with a pool and a hot tub. Upstairs is a secondary bedroom that has double French doors to make a great home office or game room. The upstairs primary suite has a sumptuous ensuite bath, a large walk-in closet and a large covered balcony that overlooks the pool. A bonus storage room with shelving and direct access to the attic enhances the upstairs space. Don't wait to see this Valley Ranch beauty!

    Zillow last checked:

    Listing updated:

    Listed by:

    Marian D'unger 972-742-7790,

    Coldwell Banker Apex, Realtors 972-829-4450,

    Jim Newton 0619554 214-505-3918,

    Coldwell Banker Apex, Realtors

    Bought with:

    Niraj Zaveri

    HB Realty

    Source: NTREIS,MLS#: 20703171

    Facts & features

    Interior

    Bedrooms & bathrooms
    • Bedrooms: 4
    • Bathrooms: 3
    • Full bathrooms: 3
    Primary bedroom
    • Features: Ceiling Fan(s), Dual Sinks, Double Vanity, Linen Closet, Separate Shower, Walk-In Closet(s)
    • Level: First
    • Dimensions: 16 x 15
    Primary bedroom
    • Features: Ceiling Fan(s), Dual Sinks, En Suite Bathroom, Garden Tub/Roman Tub, Linen Closet, Separate Shower, Walk-In Closet(s)
    • Level: Second
    • Dimensions: 16 x 14
    Bedroom
    • Features: Ceiling Fan(s), Walk-In Closet(s)
    • Level: First
    • Dimensions: 12 x 10
    Bedroom
    • Features: Ceiling Fan(s), Walk-In Closet(s)
    • Level: Second
    • Dimensions: 10 x 10
    Primary bathroom
    • Features: Bidet, Built-in Features, Dual Sinks, En Suite Bathroom, Garden Tub/Roman Tub, Stone Counters, Separate Shower
    • Level: Second
    • Dimensions: 10 x 10
    Bonus room
    • Level: First
    • Dimensions: 15 x 10
    Dining room
    • Level: First
    • Dimensions: 15 x 9
    Other
    • Features: Built-in Features, Separate Shower
    • Level: First
    • Dimensions: 10 x 5
    Other
    • Features: Built-in Features, Dual Sinks, En Suite Bathroom, Linen Closet, Stone Counters, Separate Shower
    • Level: First
    • Dimensions: 15 x 11
    Kitchen
    • Features: Breakfast Bar, Built-in Features, Concrete Counters, Dual Sinks, Pantry
    • Level: First
    • Dimensions: 21 x 9
    Laundry
    • Features: Built-in Features, Closet
    • Level: First
    • Dimensions: 6 x 6
    Living room
    • Features: Ceiling Fan(s), Fireplace
    • Level: First
    • Dimensions: 21 x 16
    Storage room
    • Level: Second
    • Dimensions: 9 x 6
    Heating
    • Central
    Cooling
    • Central Air, Ceiling Fan(s), Electric, Zoned
    Appliances
    • Included: Dryer, Dishwasher, Electric Range, Disposal, Gas Water Heater, Microwave, Refrigerator, Washer
    • Laundry: Washer Hookup, Electric Dryer Hookup, Laundry in Utility Room
    Features
    • Built-in Features, Decorative/Designer Lighting Fixtures, High Speed Internet, Multiple Master Suites, Pantry, Cable TV, Wired for Data, Wired for Sound
    • Flooring: Carpet, Tile, Wood
    • Windows: Shutters, Window Coverings
    • Has basement: No
    • Number of fireplaces: 1
    • Fireplace features: Family Room, Gas, Gas Log, Masonry, Raised Hearth
    Interior area
    • Total interior livable area: 2,321 sqft

    Property

    Parking
    • Total spaces: 2
    • Parking features: Additional Parking, Alley Access, Concrete, Garage, Garage Door Opener, Inside Entrance, Kitchen Level, Garage Faces Rear
    • Attached garage spaces: 2
    Features
    • Levels: Two
    • Stories: 2
    • Patio & porch: Front Porch, Patio, Balcony, Covered
    • Exterior features: Balcony, Rain Gutters
    • Pool features: Fenced, Gunite, Heated, In Ground, Outdoor Pool, Pool, Pool Sweep, Pool/Spa Combo
    • Fencing: Wood
    Lot
    • Size: 6,621 sqft
    • Dimensions: 60 x 110
    • Features: Interior Lot, Landscaped, Level, No Backyard Grass, Subdivision, Sprinkler System, Few Trees
    Details
    • Parcel number: 325597000D0080000

    Construction

    Type & style
    • Home type: SingleFamily
    • Architectural style: Traditional,Detached
    • Property subtype: Single Family Residence
    Materials
    • Brick
    • Foundation: Slab
    • Roof: Composition
    Condition
    • Year built: 1984

    Utilities & green energy

    • Sewer: Public Sewer
    • Water: Public
    • Utilities for property: Electricity Available, Electricity Connected, Natural Gas Available, Sewer Available, Separate Meters, Underground Utilities, Water Available, Cable Available
    Green energy
    • Energy efficient items: Thermostat

    Community & neighborhood

    Security
    • Security features: Prewired, Smoke Detector(s), Wireless
    Community
    • Community features: Curbs, Sidewalks
    Location
    • Region: Irving
    • Subdivision: Valley Ranch Sector 07 05 06 00

    HOA & financial

    HOA
    • Has HOA: Yes
    • HOA fee: $743 annually
    • Services included: Association Management, Maintenance Grounds, Maintenance Structure
    • Association name: Valley Ranch HOA
    • Association phone: 972-869-1430

    Other

    Other facts
    • Listing terms: Cash,Conventional,FHA,VA Loan

    Price history

    DateEventPrice
    11/22/2024Sold--
    Source: NTREIS #20703171 Report a problem
    10/23/2024Pending sale$525,000$226/sqft
    Source: Coldwell Banker Apex, Realtors #20703171 Report a problem
    10/23/2024Contingent$525,000$226/sqft
    Source: NTREIS #20703171 Report a problem
    10/16/2024Price change$525,000-6.1%$226/sqft
    Source: NTREIS #20703171 Report a problem
    9/11/2024Price change$559,000-5.2%$241/sqft
    Source: NTREIS #20703171 Report a problem
    8/15/2024Listed for sale$589,900+49.3%$254/sqft
    Source: NTREIS #20703171 Report a problem
    6/3/2020Listing removed$395,000$170/sqft
    Source: Redfin Corporation #14308520 Report a problem
    5/3/2020Pending sale$395,000$170/sqft
    Source: Redfin Corporation #14308520 Report a problem
    3/23/2020Listed for sale$395,000+41.1%$170/sqft
    Source: Redfin Corporation #14308520 Report a problem
    5/3/2012Listing removed$280,000$121/sqft
    Source: RE/MAX DFW Associates IV #11748905 Report a problem
    4/5/2012Listed for sale$280,000$121/sqft
    Source: RE/MAX DFW Associates IV #11748905 Report a problem

    Public tax history

    YearProperty taxesTax assessment
    2025$11,021 +34.6%$502,060 +7.9%
    2024$8,185 +5.7%$465,140
    2023$7,743 -6.5%$465,140 +13.7%
    2022$8,285 +2.7%$409,000 +15%
    2021$8,069 -15%$355,690
    2020$9,488 +6.1%$355,690 +7.3%
    2019$8,939 -4.9%$331,500 -1.6%
    2018$9,402 +10.2%$337,000 +12.7%
    2017$8,532 +5.5%$299,000 +6%
    2016$8,087 +9.4%$282,110 +8.8%
    2015$7,394 $259,350
    2014$7,394 $259,350
    2013-- --
    2012-- --
    2011-- --
    2010-- --
    2009-- --
    2008-- --
    2007-- --
    2005-- --
    2004-- --
    2003-- --
    2002-- --
    2001-- --

    Find assessor info on the county website

    Neighborhood: Valley Ranch

    Nearby schools

    GreatSchools rating
    Schools provided by the listing agent
    • Elementary: Canyon Ranch
    • Middle: Coppellwes
    • High: Coppell
    • District: Coppell ISD

    Source: NTREIS. This data may not be complete. We recommend contacting the local school district to confirm school assignments for this home.

    Get a cash offer in 3 minutes
    Find out how much your home could sell for in as little as 3 minutes with a no-obligation cash offer.
    Estimated market value
    $512,300
    Get a cash offer in 3 minutes
    Find out how much your home could sell for in as little as 3 minutes with a no-obligation cash offer.
    Estimated market value
    $512,300