Skip main navigation
Sold for $652,500
  • $652,500

    718 Coalbrook Dr, Midlothian, VA 23114

    5beds
    5,026sqft
    Single Family Residence
    Built in 2003
    10,541.52 Square Feet Lot
    $766,100 Zestimate®
    $130/sqft
    $4,181 Estimated rent

    Home value

    $766,100

    $728,000 - $804,000

    $4,181/mo

    Zestimate® history
    Loading
    Loading...

    Owner options

    List your home for rent

    $4,181/mo

    Rent Zestimate®

    Find your next renter with Zillow Rental Manager. Plus, with online applications, you can quickly screen prospective tenants – for free.

    Learn more

    $4,181/mo

    Rent Zestimate®

    Refinance and save

    $4,359/mo

    Est. payment

    Refinancing to a lower rate could help reduce your monthly payments and save thousands over the life of the loan.

    See today's rates

    $4,359/mo

    Est. payment

    Explore your selling options

    Work with a Zillow partner agent

    Leverage their expertise and Zillow's premium Showcase listings to get your home seen by more buyers.

    Get started

    List with your own agent

    Get your home in front of millions of buyers by listing it on Zillow.

    Learn how to do it

    Sell it yourself

    Take full control of how buyers see your home on Zillow by listing For Sale by Owner (FSBO).

    List your home

    What's special

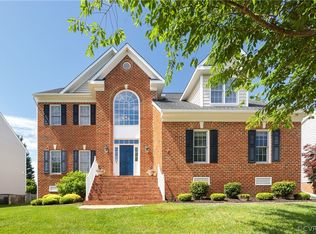
    Welcome to luxury living at its finest! Nestled in a serene neighborhood, this exquisite property boasts over 5000 square feet of indulgent space, ensuring every member of your family enjoys comfort and privacy. With 5 bedrooms, 4.5 bathrooms, and a host of impressive features, this home is the epitome of modern elegance. Step inside to discover a grand foyer that sets the tone for the sophisticated interiors. The first floor welcomes you with an open-concept design, seamlessly blending the formal dining room, living room, and office area. The heart of the home, the expansive kitchen, is a chef's dream, complete with stainless steel appliances, gas cooking, ample counter space, and a large eat-in area perfect for casual gatherings or intimate family meals. Entertain in style in the stunning 2-story family room, flooded with natural light and offering a cozy ambiance for relaxing evenings. Extend your living space outdoors to the screened porch, where you can enjoy al fresco dining or unwind in the fresh air. Retreat to the second floor where luxury awaits in the primary bedroom suite. Pamper yourself in the indulgent primary bathroom, featuring a separate tub and shower, dual vanity, and three walk-in closets, one of which doubles as a private office space. Three additional bedrooms, two full bathrooms, and a generous bonus room complete the second level, offering ample space for rest and relaxation. Ascend to the finished third floor, where a private retreat awaits with another bedroom, full bathroom, and a versatile rec room, ideal for a home gym, media room, or play area. Also, take advantage of all the great amenities The Grove has to offer including the pool, clubhouse, playgrounds, and sidewalks as well as all the walking trails at Midlothian Mines Park which is right next door! With its unparalleled blend of space, style, and functionality, this exceptional property offers a lifestyle of luxury and convenience. Don't miss the opportunity to make this dream home yours!

    Zillow last checked:

    Listing updated:

    Listed by:

    Christopher Raimo dsamson@samsonproperties.net,

    Samson Properties

    Bought with:

    NON MLS USER MLS

    NON MLS OFFICE

    Source: CVRMLS,MLS#: 2411213MLS LogoOriginating MLS: Central Virginia Regional MLS

    Facts & features

    Interior

    Bedrooms & bathrooms
    • Bedrooms: 5
    • Bathrooms: 5
    • Full bathrooms: 4
    • 1/2 bathrooms: 1
    Primary bedroom
    • Level: Second
    • Dimensions: 19.0 x 13.0
    Bedroom 2
    • Level: Second
    • Dimensions: 14.0 x 13.0
    Bedroom 3
    • Level: Second
    • Dimensions: 13.0 x 11.0
    Bedroom 4
    • Level: Second
    • Dimensions: 13.0 x 11.0
    Bedroom 5
    • Level: Third
    • Dimensions: 26.0 x 14.0
    Additional room
    • Level: Third
    • Dimensions: 16.0 x 14.0
    Dining room
    • Level: First
    • Dimensions: 16.0 x 13.0
    Family room
    • Level: First
    • Dimensions: 17.0 x 17.0
    Other
    • Description: Tub & Shower
    • Level: Second
    Other
    • Description: Tub & Shower
    • Level: Third
    Half bath
    • Level: First
    Kitchen
    • Level: First
    • Dimensions: 19.0 x 16.0
    Laundry
    • Level: First
    • Dimensions: 0 x 0
    Living room
    • Level: First
    • Dimensions: 15.0 x 12.0
    Office
    • Level: First
    • Dimensions: 17.0 x 13.0
    Recreation
    • Level: Second
    • Dimensions: 21.0 x 20.0
    Sitting room
    • Level: First
    • Dimensions: 19.0 x 11.0
    Heating
    • Electric, Forced Air, Heat Pump, Natural Gas, Zoned
    Cooling
    • Central Air, Zoned
    Appliances
    • Included: Dishwasher, Gas Cooking, Gas Water Heater, Oven
    Features
    • Separate/Formal Dining Room, Eat-in Kitchen, French Door(s)/Atrium Door(s), Fireplace, Granite Counters, Kitchen Island, Pantry, Walk-In Closet(s)
    • Flooring: Partially Carpeted, Wood
    • Doors: French Doors
    • Basement: Crawl Space
    • Attic: None
    • Number of fireplaces: 1
    • Fireplace features: Gas
    Interior area
    • Total interior livable area: 5,026 sqft
    • Finished area above ground: 5,026

    Property

    Parking
    • Total spaces: 2
    • Parking features: Attached, Direct Access, Driveway, Garage, Paved, Storage
    • Attached garage spaces: 2
    • Has uncovered spaces: Yes
    Features
    • Levels: Two and One Half
    • Stories: 2
    • Patio & porch: Front Porch, Screened, Deck
    • Exterior features: Deck, Paved Driveway
    • Pool features: None, Community
    • Fencing: Back Yard,Fenced
    • Has view: Yes
    • View description: Water
    • Has water view: Yes
    • Water view: Water
    Lot
    • Size: 10,541 sqft
    Details
    • Parcel number: 729703746300000
    • Zoning description: R9

    Construction

    Type & style
    • Home type: SingleFamily
    • Architectural style: Transitional
    • Property subtype: Single Family Residence
    Materials
    • Drywall, Frame, Vinyl Siding
    • Roof: Composition
    Condition
    • Resale
    • New construction: No
    • Year built: 2003

    Utilities & green energy

    • Sewer: Public Sewer
    • Water: Public

    Community & neighborhood

    Community
    • Community features: Clubhouse, Lake, Playground, Pond, Pool, Trails/Paths
    Location
    • Region: Midlothian
    • Subdivision: The Grove

    HOA & financial

    HOA
    • Has HOA: Yes
    • HOA fee: $525 annually
    • Amenities included: Management

    Other

    Other facts
    • Ownership: Individuals
    • Ownership type: Sole Proprietor

    Price history

    DateEventPrice
    9/13/2024Sold$652,500+0.4%$130/sqft
    Source: CVRMLS #2411213 Report a problem
    7/28/2024Pending sale$650,000$129/sqft
    Source: CVRMLS #2411213 Report a problem
    7/8/2024Price change$650,000-5.1%$129/sqft
    Source: CVRMLS #2411213 Report a problem
    6/25/2024Listed for sale$684,999-4.2%$136/sqft
    Source: CVRMLS #2411213 Report a problem
    6/13/2024Listing removed--
    Source: CVRMLS #2411213 Report a problem
    5/29/2024Price change$714,950-2.1%$142/sqft
    Source: CVRMLS #2411213 Report a problem
    5/8/2024Listed for sale$729,950+64.2%$145/sqft
    Source: CVRMLS #2411213 Report a problem
    3/17/2017Sold$444,500-1.1%$88/sqft
    Source: CVRMLS #1701755 Report a problem
    1/18/2017Listed for sale$449,500-0.1%$89/sqft
    Source: Joyner Fine Properties #1701755 Report a problem
    12/1/2016Listing removed$449,900$90/sqft
    Source: Long & Foster REALTORS #1618592 Report a problem
    11/4/2016Price change$449,900-2.2%$90/sqft
    Source: Long & Foster REALTORS #1618592 Report a problem
    8/26/2016Price change$460,000-3.2%$92/sqft
    Source: Long & Foster REALTORS #1618592 Report a problem
    7/18/2016Price change$475,000-2.1%$95/sqft
    Source: Long & Foster REALTORS #1618592 Report a problem
    6/21/2016Price change$485,000-3%$96/sqft
    Source: Long & Foster REALTORS #1618592 Report a problem
    6/2/2016Listed for sale$499,900+14.3%$99/sqft
    Source: Long & Foster REALTORS #1618592 Report a problem
    12/1/2003Sold$437,499$87/sqft
    Source: Public Record Report a problem

    Public tax history

    YearProperty taxesTax assessment
    2025$6,334 +6%$711,700 +7.2%
    2024$5,973 +6.6%$663,700 +7.8%
    2023$5,605 +10.2%$615,900 +11.5%
    2022$5,084 +5.4%$552,600 +8.8%
    2021$4,824 +1%$507,800 +1%
    2020$4,776 +3.1%$502,700 +3.1%
    2019$4,631 +2.4%$487,500 +3.5%
    2018$4,525 +0.2%$471,000
    2017$4,517 $471,000 +0.7%
    2016$4,517 $467,900
    2015$4,517 $467,900
    2014$4,517 $467,900 +5%
    2013-- $445,500 +4.7%
    2012-- $425,300 -2.1%
    2011-- $434,300 -6.5%
    2010-- $464,300 -3.1%
    2009-- $479,000 -10.2%
    2008-- $533,300 +7.8%
    2007-- $494,500 +20.4%
    2005-- $410,600 +2%
    2004-- $402,600
    2003-- --

    Find assessor info on the county website

    Neighborhood: 23114

    Nearby schools

    GreatSchools rating
    Schools provided by the listing agent
    • Elementary: Watkins
    • Middle: Midlothian
    • High: Midlothian

    Source: CVRMLS. This data may not be complete. We recommend contacting the local school district to confirm school assignments for this home.

    Get a cash offer in 3 minutes
    Find out how much your home could sell for in as little as 3 minutes with a no-obligation cash offer.
    Estimated market value
    $766,100
    Get a cash offer in 3 minutes
    Find out how much your home could sell for in as little as 3 minutes with a no-obligation cash offer.
    Estimated market value
    $766,100