Skip main navigation
Off market
  • $3,059,700

    718 Collins Meadow Dr. LOT 8 N. COLLINS MEADOW, Georgetown, SC 29440

    6beds
    4,700sqft
    Single Family Residence
    Built in 2004
    0.81 Acres Lot
    $3,059,700 Zestimate®
    $651/sqft
    $3,471 Estimated rent

    Home value

    $3,059,700

    $2.63M - $3.64M

    $3,471/mo

    Zestimate® history
    Loading
    Loading...

    Owner options

    List your home for rent

    $3,471/mo

    Rent Zestimate®

    Find your next renter with Zillow Rental Manager. Plus, with online applications, you can quickly screen prospective tenants – for free.

    Learn more

    $3,471/mo

    Rent Zestimate®

    Refinance and save

    $17,823/mo

    Est. payment

    Refinancing to a lower rate could help reduce your monthly payments and save thousands over the life of the loan.

    See today's rates

    $17,823/mo

    Est. payment

    Explore your selling options

    Work with a Zillow partner agent

    Leverage their expertise and Zillow's premium Showcase listings to get your home seen by more buyers.

    Get started

    List with your own agent

    Get your home in front of millions of buyers by listing it on Zillow.

    Learn how to do it

    Sell it yourself

    Take full control of how buyers see your home on Zillow by listing For Sale by Owner (FSBO).

    List your home

    What's special

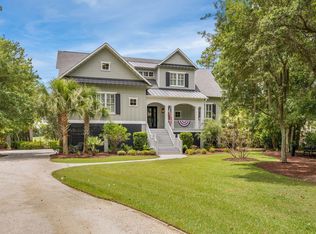
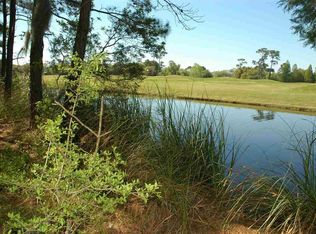
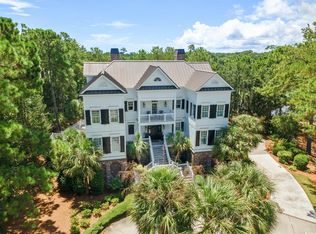
    Golf Community – Large, Spacious home with 6 Bedrooms, 6 Bathrooms, and 3 Half baths with a POOL! This stunning inverted floor plan offers spectacular views of water, golf and the magnificent DeBordieu Golf Clubhouse in the distance. Two Master Suites, one on the main living floor, the other is on the top floor and offers a private sundeck, custom built-ins, office with ½ bath, large his and hers cedar lined walk-in closets. The Gourmet Kitchen is open to the Living Room with built-ins and fireplace and convenient to the Formal Dining Room. There is also a bar with granite countertops, wine cooler and ice maker, laundry room, ½ bath and small deck on the main 2nd floor level. The first floor offers 4 BRs, 4BAs, Family Room, Kitchenette with fridge, dishwasher and stackable washer/dryer, fireplace, 2 Decks, and large Screened Porch. The lower level features a 2.5 car garage with ample storage, ½ bath and a “tool room.” Other Features include: Stainless steel appliances, Viking Professional Gas Stove, Separate Viking bread warmer, Sub-Zero refrigerator, Bosch dishwasher, Custom Cabinets, Entire home Wired for Sound, Crown Molding, Granite Countertops, Built ins, Private Bathroom for every Bedroom, Abundant Storage, Heart Pine wood flooring, Elevator, 4 Hot Water Heaters, 3 Air Conditioners, Hardi Plank exterior, IPE front stairway, Steel Roof, Beautiful Landscaping, Circular Driveway, Fenced Yard and Flagstone surrounding the pool area which extends to large covered patio. DeBordieu Colony is an oceanfront community located just south of Pawleys Island, South Carolina featuring private golf and tennis, saltwater creek access to the ocean, a manned security gate, and luxury homes and villas surrounded by thousands of acres of wildlife and nature preserves.

    This property is off market, which means it's not currently listed for sale or rent on Zillow. This may be different from what's available on other websites or public sources.
    Zillow last checked:

    Listing updated:

    Listed by:

    Michael ''Shawn'' S Roper 843-450-8273,

    Peace Sotheby's Intl Realty GT

    Bought with:

    Geoffrey L Groat, 12094

    Peace Sotheby's Intl Realty GT

    Source: CCAR,MLS#: 1913703MLS Logo

    Facts & features

    Interior

    Bedrooms & bathrooms
    • Bedrooms: 6
    • Bathrooms: 9
    • Full bathrooms: 6
    • 1/2 bathrooms: 3
    Rooms
    • Room types: Den, In-Law Suite, Screened Porch, Utility Room, Workshop
    Primary bedroom
    • Features: Ceiling Fan(s), Linen Closet, Walk-In Closet(s)
    Primary bathroom
    • Features: Dual Sinks, Garden Tub/Roman Tub, Jetted Tub
    Dining room
    • Features: Tray Ceiling(s), Separate/Formal Dining Room
    Family room
    • Features: Wet Bar, Ceiling Fan(s), Fireplace
    Kitchen
    • Features: Breakfast Bar, Kitchen Exhaust Fan, Kitchen Island, Pantry, Stainless Steel Appliances, Solid Surface Counters
    Living room
    • Features: Tray Ceiling(s), Fireplace
    Other
    • Features: In-Law Floorplan, Library, Workshop
    Heating
    • Central
    Cooling
    • Central Air
    Appliances
    • Included: Dishwasher, Disposal, Microwave, Range, Refrigerator, Range Hood, Dryer, Washer
    Features
    • Elevator, Fireplace, Skylights, Breakfast Bar, In-Law Floorplan, Kitchen Island, Stainless Steel Appliances, Solid Surface Counters, Workshop
    • Flooring: Tile, Wood
    • Doors: Insulated Doors, Storm Door(s)
    • Windows: Skylight(s), Storm Window(s)
    • Has fireplace: Yes
    Interior area
    • Total structure area: 8,300
    • Total interior livable area: 4,700 sqft

    Property

    Parking
    • Total spaces: 10
    • Parking features: Attached, Garage, Three Car Garage, Garage Door Opener
    • Attached garage spaces: 3
    Features
    • Levels: Three Or More
    • Stories: 3
    • Patio & porch: Rear Porch, Deck, Front Porch, Patio, Porch, Screened
    • Exterior features: Deck, Elevator, Fence, Hot Tub/Spa, Sprinkler/Irrigation, Pool, Porch, Patio
    • Has private pool: Yes
    • Pool features: Association, Community, Outdoor Pool
    • Has spa: Yes
    • Spa features: Hot Tub
    • On waterfront: Yes
    • Waterfront features: Lake Front
    Lot
    • Size: 0.81 Acres
    • Dimensions: 104 x 258 x 170 x 246
    • Features: Near Golf Course, Lake Front, On Golf Course, Pond on Lot, Rectangular, Rectangular Lot
    Details
    • Additional parcels included: ,
    • Parcel number: 040192A0080000
    • Zoning: RES
    • Special conditions: None

    Construction

    Type & style
    • Home type: SingleFamily
    • Architectural style: Raised Beach
    • Property subtype: Single Family Residence
    Materials
    • Foundation: Raised
    Condition
    • Resale
    • Year built: 2004

    Utilities & green energy

    • Utilities for property: Cable Available, Electricity Available, Phone Available, Underground Utilities
    Green energy
    • Energy efficient items: Doors, Windows

    Community & HOA

    Community
    • Features: Clubhouse, Gated, Pool, Recreation Area, Tennis Court(s), Golf, Long Term Rental Allowed, Short Term Rental Allowed
    • Security: Gated Community, Smoke Detector(s), Security Service
    • Subdivision: Debordieu Colony
    HOA
    • Has HOA: Yes
    • Amenities included: Clubhouse, Gated, Pool, Security, Tennis Court(s)
    • HOA fee: $233 monthly
    Location
    • Region: Georgetown

    Financial & listing details

    • Price per square foot: $651/sqft
    • Date on market: 6/20/2019
    • Listing terms: Cash,Conventional
    • Electric utility on property: Yes

    Price history

    DateEventPrice
    7/15/2019Sold$1,250,000$266/sqft
    Source: CCAR #1913703 Report a problem

    Public tax history

    Tax history is unavailable.

    Neighborhood: De Bordieu Colony

    Nearby schools

    GreatSchools rating
    Schools provided by the listing agent
    • Elementary: Waccamaw Elementary School
    • Middle: Waccamaw Middle School
    • High: Waccamaw High School

    Source: CCAR. This data may not be complete. We recommend contacting the local school district to confirm school assignments for this home.