Skip main navigation
Sold for $500,000
  • $500,000

    718 Concord Ave, Drexel Hill, PA 19026

    6beds
    2,540sqft
    Single Family Residence
    Built in 1929
    6,098 Square Feet Lot
    $511,100 Zestimate®
    $197/sqft
    $3,594 Estimated rent

    Home value

    $511,100

    $460,000 - $567,000

    $3,594/mo

    Zestimate® history
    Loading
    Loading...

    Owner options

    List your home for rent

    $3,594/mo

    Rent Zestimate®

    Find your next renter with Zillow Rental Manager. Plus, with online applications, you can quickly screen prospective tenants – for free.

    Learn more

    $3,594/mo

    Rent Zestimate®

    Refinance and save

    $3,420/mo

    Est. payment

    Refinancing to a lower rate could help reduce your monthly payments and save thousands over the life of the loan.

    See today's rates

    $3,420/mo

    Est. payment

    Explore your selling options

    Work with a Zillow partner agent

    Leverage their expertise and Zillow's premium Showcase listings to get your home seen by more buyers.

    Get started

    List with your own agent

    Get your home in front of millions of buyers by listing it on Zillow.

    Learn how to do it

    Sell it yourself

    Take full control of how buyers see your home on Zillow by listing For Sale by Owner (FSBO).

    List your home

    What's special

    Beautifully manicured landscapingAttic storageLarge half bathPartially finished basementLaundry areaFamily roomAbundant natural light
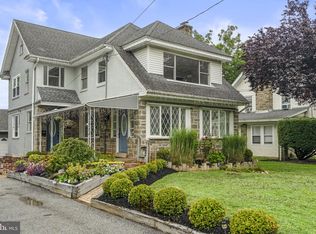
    This Wonderful property is back on the market. Definitely find out more about this one! Lots of info to share. This beautifully maintained stone and brick Center Hall Colonial offers timeless charm and modern comforts across three spacious levels with a Brand New Fenced in rear yard. With 6 bedrooms, 3.5 baths, and over 2500 square feet of living space Plus additional basement space, this home is ideal for multi-generational living or anyone seeking room to grow or has any type of hobby. Step into a gorgeous ceramic tile entry foyer featuring crown molding and French doors that open into the formal dining room and family room, both adorned with brand-new hardwood flooring. The living room is a warm and inviting space, boasting a striking stone fireplace with a wood-burning insert, custom wood dental mantle, crown molding, and dual French doors leading to a bright sunroom filled with windows. The formal dining room features abundant natural light, chair rail detailing, crown molding, deep window sills, and charming split doors connecting to the kitchen. The kitchen blends beauty and functionality in every detail with oak cabinetry, ceramic tile floors and backsplash with decorative accents, granite countertops, stainless steel appliances, a 5-burner gas stove with grill burner, double windows over the sink, pantry storage, vaulted ceilings, and a skylight. The home includes a rear living area with private access—previously used as a handicap-accessible suite—complete with a full ceramic tile bath, pedestal sink, walk-in shower, and large linen closet. Upstairs, the second level offers four generously sized bedrooms, all with hardwood flooring and ceiling fans, plus a full ceramic tile hall bath with a shower stall and with a seat. The third floor adds even more flexibility with additional large bedrooms, a ceramic tile hall bath with a tub/shower combo, and ample attic storage. The partially finished basement expands your possibilities with space currently used as a hobby room or office, bonus and storage rooms, a large half bath, and a laundry area. Outdoors, enjoy beautifully manicured landscaping, paver walkways, garden areas, a rear patio, and an oversized shed off of The spacious driveway which provides abundant off-street parking. Additional features include original high baseboards, numerous ceiling fans, and exceptional storage throughout. This is a great location with easy access to shops, restaurants, Center City and major arteries for all your travel needs. Don’t miss your opportunity to own this character-rich, move-in ready home with space and style to enjoy! Note: Seller IS having the lift removed in rear of home.

    Zillow last checked:

    Listing updated:

    Listed by:

    Al LaBrusciano 215-817-0320,

    Keller Williams Real Estate-Blue Bell,

    Co-Listing Agent: Lorraine Maria D'ulisse 215-771-5330,

    Keller Williams Real Estate-Blue Bell

    Bought with:

    Nisan Miah, RS375158

    Keller Williams Real Estate-Horsham

    Source: Bright MLS,MLS#: PADE2096138MLS Logo

    Facts & features

    Interior

    Bedrooms & bathrooms
    • Bedrooms: 6
    • Bathrooms: 4
    • Full bathrooms: 3
    • 1/2 bathrooms: 1
    • Main level bathrooms: 1
    Rooms
    • Room types: Living Room, Dining Room, Bedroom 2, Bedroom 3, Bedroom 4, Bedroom 5, Kitchen, Foyer, Bedroom 1, Sun/Florida Room, In-Law/auPair/Suite, Laundry, Storage Room, Bedroom 6, Bonus Room, Hobby Room, Full Bath
    Bedroom 1
    • Features: Flooring - HardWood
    • Level: Upper
    • Area: 169 Square Feet
    • Dimensions: 13 X 13
    Bedroom 2
    • Features: Flooring - HardWood
    • Level: Upper
    • Area: 143 Square Feet
    • Dimensions: 11 X 13
    Bedroom 3
    • Features: Flooring - HardWood
    • Level: Upper
    • Area: 143 Square Feet
    • Dimensions: 11 X 13
    Bedroom 4
    • Features: Flooring - HardWood
    • Level: Upper
    • Area: 117 Square Feet
    • Dimensions: 9 X 13
    Bedroom 5
    • Features: Flooring - Carpet
    • Level: Upper
    • Area: 169 Square Feet
    • Dimensions: 13 X 13
    Bedroom 6
    • Features: Flooring - Carpet
    • Level: Upper
    • Area: 169 Square Feet
    • Dimensions: 13 X 13
    Bonus room
    • Level: Lower
    • Area: 70 Square Feet
    • Dimensions: 5 X 14
    Dining room
    • Features: Flooring - HardWood, Crown Molding, Chair Rail, Formal Dining Room
    • Level: Main
    • Area: 182 Square Feet
    • Dimensions: 13 X 14
    Foyer
    • Features: Flooring - Ceramic Tile, Crown Molding
    • Level: Main
    • Area: 126 Square Feet
    • Dimensions: 7 X 18
    Other
    • Features: Bathroom - Stall Shower, Flooring - Ceramic Tile
    • Level: Upper
    • Area: 0 Square Feet
    • Dimensions: 0 X 0
    Other
    • Level: Upper
    • Area: 0 Square Feet
    • Dimensions: 0 X 0
    Other
    • Level: Main
    • Area: 0 Square Feet
    • Dimensions: 0 X 0
    Other
    • Level: Lower
    • Area: 272 Square Feet
    • Dimensions: 16 X 17
    Other
    • Features: Flooring - Ceramic Tile, Attached Bathroom, Ceiling Fan(s)
    • Level: Main
    • Area: 126 Square Feet
    • Dimensions: 9 X 14
    Kitchen
    • Features: Flooring - Ceramic Tile, Granite Counters, Ceiling Fan(s), Eat-in Kitchen, Kitchen - Gas Cooking, Pantry
    • Level: Main
    • Area: 182 Square Feet
    • Dimensions: 13 X 14
    Laundry
    • Level: Lower
    • Area: 170 Square Feet
    • Dimensions: 10 X 17
    Living room
    • Features: Flooring - HardWood, Fireplace - Wood Burning, Crown Molding
    • Level: Main
    • Area: 288 Square Feet
    • Dimensions: 12 X 24
    Storage room
    • Level: Lower
    • Area: 0 Square Feet
    • Dimensions: 0 X 0
    Other
    • Features: Flooring - Carpet, Ceiling Fan(s)
    • Level: Main
    • Area: 184 Square Feet
    • Dimensions: 8 X 23
    Heating
    • Hot Water, Active Solar, Radiator, Natural Gas
    Cooling
    • Window Unit(s), Electric
    Appliances
    • Included: Microwave, Dishwasher, Dryer, Freezer, Self Cleaning Oven, Oven/Range - Gas, Washer, Gas Water Heater
    • Laundry: In Basement, Laundry Room
    Features
    • Bathroom - Tub Shower, Bathroom - Stall Shower, Ceiling Fan(s), Chair Railings, Crown Molding, Formal/Separate Dining Room, Floor Plan - Traditional, Eat-in Kitchen
    • Flooring: Hardwood, Carpet, Wood
    • Windows: Skylight(s)
    • Basement: Partially Finished,Sump Pump,Rear Entrance,Exterior Entry,Full
    • Number of fireplaces: 1
    • Fireplace features: Gas/Propane
    Interior area
    • Total structure area: 2,540
    • Total interior livable area: 2,540 sqft
    • Finished area above ground: 2,540
    • Finished area below ground: 0

    Property

    Parking
    • Total spaces: 4
    • Parking features: Driveway, Asphalt
    • Uncovered spaces: 4
    Accessibility
    • Accessibility features: None
    Features
    • Levels: Three
    • Stories: 3
    • Exterior features: Sidewalks, Street Lights, Lighting
    • Pool features: None
    • Fencing: Privacy,Wood
    Lot
    • Size: 6,098 Square Feet
    • Dimensions: 60.00 x 100.00
    Details
    • Additional structures: Above Grade, Below Grade
    • Parcel number: 16100036500
    • Zoning: RESIDENTIAL
    • Special conditions: Standard

    Construction

    Type & style
    • Home type: SingleFamily
    • Architectural style: Colonial
    • Property subtype: Single Family Residence
    Materials
    • Stone, Brick, Vinyl Siding
    • Foundation: Stone
    • Roof: Pitched,Shingle
    Condition
    • New construction: No
    • Year built: 1929

    Utilities & green energy

    • Electric: 200+ Amp Service, Circuit Breakers
    • Sewer: Public Sewer
    • Water: Public
    • Utilities for property: Cable Connected
    Green energy
    • Energy generation: PV Solar Array(s) Leased

    Community & HOA

    Community
    • Subdivision: Drexel Hill
    HOA
    • Has HOA: No
    Location
    • Region: Drexel Hill
    • Municipality: UPPER DARBY TWP

    Financial & listing details

    • Price per square foot: $197/sqft
    • Tax assessed value: $247,490
    • Annual tax amount: $10,832
    • Date on market: 7/17/2025
    • Listing agreement: Exclusive Right To Sell
    • Listing terms: Cash,Conventional,FHA,VA Loan
    • Inclusions: Kitchen Refrigerator, Washer, Dryer, Basement Refrigerator And Separate Freezer All In As Is Condition With No Monetary Value.
    • Ownership: Fee Simple

    Price history

    DateEventPrice
    1/8/2026Sold$500,000$197/sqft
    Source: Public Record Report a problem
    10/28/2025Sold$500,000-2%$197/sqft
    Source: Bright MLS #PADE2096138 Report a problem
    9/16/2025Contingent$510,000$201/sqft
    Source: Bright MLS #PADE2096138 Report a problem
    9/9/2025Listed for sale$510,000$201/sqft
    Source: Bright MLS #PADE2096138 Report a problem
    9/2/2025Contingent$510,000$201/sqft
    Source: Bright MLS #PADE2096138 Report a problem
    7/3/2025Price change$510,000-2.9%$201/sqft
    Source: Bright MLS #PADE2090028 Report a problem
    5/22/2025Price change$525,000-1.9%$207/sqft
    Source: Bright MLS #PADE2090028 Report a problem
    5/6/2025Listed for sale$535,000$211/sqft
    Source: Bright MLS #PADE2090028 Report a problem

    Public tax history

    YearProperty taxesTax assessment
    2025$10,832 +3.5%$247,490
    2024$10,467 +1%$247,490
    2023$10,368 +2.8%$247,490
    2022$10,089 $247,490
    2021$10,089 +1328.1%$247,490 +91.3%
    2020$706 -91.4%$129,370
    2019$8,222 +1.2%$129,370
    2018$8,127 +1044.7%$129,370
    2017$710 $129,370
    2016$710 -2%$129,370
    2015$724 $129,370
    2014$724 +2.8%$129,370
    2013$705 +2.8%$129,370
    2012$686 +2.3%$129,370
    2011$670 $129,370
    2010$670 +7.5%$129,370
    2009$624 +2%$129,370
    2008$611 +6.1%$129,370
    2007$576 $129,370
    2006$576 $129,370
    2005$576 $129,370
    2004$576 +8.5%$129,370
    2003$530 +7.9%$129,370
    2002$492 $129,370
    2000$492 $129,370
    Find assessor info on the county website

    Neighborhood: 19026

    Nearby schools

    GreatSchools rating
    Schools provided by the listing agent
    • District: Upper Darby

    Source: Bright MLS. This data may not be complete. We recommend contacting the local school district to confirm school assignments for this home.

    Get a cash offer in 3 minutes
    Find out how much your home could sell for in as little as 3 minutes with a no-obligation cash offer.
    Estimated market value
    $511,100
    Get a cash offer in 3 minutes
    Find out how much your home could sell for in as little as 3 minutes with a no-obligation cash offer.
    Estimated market value
    $511,100