Looking for a house with a spacious floor plan, plenty of charm, and a wonderful backyard? Check out this beautiful Colonial-style home on Country Place Dr. As you pull up to the front of the home, you will immediately notice the landscaping and great curb appeal this one has to offer. As you enter the front door, you will be greeted by the inviting foyer already showing off the character this home has to offer: the wainscoting trim, shiplap walls, and a beautiful staircase that leads to the second floor. Passing the foyer and behind the barn door, you will find the formal dining area, which has been converted to a home gym. On the other side of the gym is a sunroom that has a built-in desk and office area, with its own door leading to the back patio. Behind the staircase on the first floor, you will find the laundry and powder room with built-in shelving and storage. To the right of the foyer is the updated kitchen, featuring stainless steel appliances, granite counters, and a large island. The breakfast area is off the kitchen, separated by a broad wooden beam, has wainscoting trim, and is large enough to seat at least six. The kitchen and breakfast nook open to the spacious living room with another broad wooden beam and a wooden column accenting the entry. The large fireplace is the focal point of the living room, but there is plenty of character and warmth in this room: board and batten trim, a set of built-in arched bookcases with cabinets sitting on the side of the fireplace offering plenty of space for storage and display, tall windows and French doors bringing in plenty of natural light and great views into the backyard. There is also a separate friendship door that leads into the living room from the front of the home, perfect for guests. Following the stairs from the living room, you will find the bonus room, which is currently being used as a fifth bedroom. On the second floor, following the stairs from the foyer, you will find four bedrooms, including the primary suite. Two of the guest rooms are oversized with great closet space, and the third guest room has its own special recessed area, perfect for a desk or reading nook. There is a newly renovated bathroom near the guest rooms that offers a double vanity area near the bathtub and is separate from the water closet. The primary suite is sure to please with its own fireplace, a walk-in closet, and beautifully designed bathroom.
Like the interior, the exterior has many extra features. This house sits on almost a half-acre. The backyard has an oversized concrete patio, a pergola that was installed recently, a treehouse, and a small basketball half court! The two-car garage has a side entry and a storage room, and there is a parking pad for additional vehicles at the end of the driveway. This house is a dream and exudes both character and charm.
Closed
Price Unknown
718 Country Place Dr, Pearl, MS 39208
4beds
2,795sqft
Residential, Single Family Residence
Built in 1981
0.44 Acres Lot
$389,500 Zestimate®
$--/sqft
$2,653 Estimated rent
Home value
$389,500
$370,000 - $409,000
$2,653/mo
Zestimate® history
Owner options
List your home for rent
$2,653/mo
Rent Zestimate®
Find your next renter with Zillow Rental Manager. Plus, with online applications, you can quickly screen prospective tenants – for free.
$2,653/mo
Rent Zestimate®
Refinance and save
Refinancing to a lower rate could help reduce your monthly payments and save thousands over the life of the loan.
Explore your selling options
Work with a Zillow partner agent
Leverage their expertise and Zillow's premium Showcase listings to get your home seen by more buyers.
Get startedList with your own agent
Get your home in front of millions of buyers by listing it on Zillow.
Learn how to do itSell it yourself
Take full control of how buyers see your home on Zillow by listing For Sale by Owner (FSBO).
List your homeWhat's special
Zillow last checked:
Listing updated:
Listed by:
Emily Phillips 601-940-3383,
Havard Real Estate Group, LLC
Bought with:
Vanessa Townsel, S55523
Love Realty of MS, LLC
Source: MLS United,MLS#: 4076718
Facts & features
Interior
Bedrooms & bathrooms
- Bedrooms: 4
- Bathrooms: 3
- Full bathrooms: 2
- 1/2 bathrooms: 1
Heating
- Central, Electric
Cooling
- Ceiling Fan(s), Central Air, Gas
Appliances
- Included: Dishwasher, Disposal, Free-Standing Range, Microwave, Water Heater
- Laundry: In Bathroom
Features
- Beamed Ceilings, Bookcases, Built-in Features, Crown Molding, Entrance Foyer, High Ceilings, Open Floorplan, Pantry, Walk-In Closet(s), Double Vanity, Kitchen Island, Granite Counters
- Doors: French Doors
- Has fireplace: Yes
- Fireplace features: Bedroom, Gas Log, Living Room
Interior area
- Total structure area: 2,795
- Total interior livable area: 2,795 sqft
Property
Parking
- Total spaces: 4
- Parking features: Driveway, Garage Faces Side, Parking Pad, Concrete
- Garage spaces: 2
- Has uncovered spaces: Yes
Features
- Levels: Two
- Stories: 2
- Patio & porch: Patio, Slab, Other, See Remarks
- Exterior features: Basketball Court, Rain Gutters, See Remarks
- Fencing: Back Yard,Privacy,Wood,Fenced
Lot
- Size: 0.44 Acres
- Features: Few Trees, Landscaped
Details
- Additional structures: Pergola, Barn(s)
- Parcel number: F08l00000400470
Construction
Type & style
- Home type: SingleFamily
- Architectural style: Colonial
- Property subtype: Residential, Single Family Residence
Materials
- Siding
- Foundation: Slab
- Roof: Architectural Shingles
Condition
- New construction: No
- Year built: 1981
Utilities & green energy
- Sewer: Public Sewer
- Water: Public
- Utilities for property: Electricity Connected, Natural Gas Connected, Sewer Connected, Water Connected
Community & HOA
Community
- Features: Fishing, Hiking/Walking Trails, Pool
- Subdivision: Country Place
Location
- Region: Pearl
Financial & listing details
- Tax assessed value: $273,740
- Annual tax amount: $2,579
- Date on market: 6/19/2024
- Electric utility on property: Yes
Price history
| Date | Event | Price |
|---|---|---|
| 7/31/2024 | Sold | -- |
Source: MLS United #4076718 Report a problem | ||
| 7/1/2024 | Pending sale | $385,000$138/sqft |
Source: MLS United #4076718 Report a problem | ||
| 6/19/2024 | Listed for sale | $385,000$138/sqft |
Source: MLS United #4076718 Report a problem | ||
| 6/8/2024 | Pending sale | $385,000$138/sqft |
Source: MLS United #4076718 Report a problem | ||
| 5/17/2024 | Price change | $385,000-1.3%$138/sqft |
Source: MLS United #4076718 Report a problem | ||
| 4/16/2024 | Listed for sale | $389,900+39.3%$139/sqft |
Source: MLS United #4076718 Report a problem | ||
| 5/23/2008 | Listing removed | $279,900$100/sqft |
Source: ERA #183796 Report a problem | ||
| 12/8/2007 | Price change | $279,900+55.6%$100/sqft |
Source: ERA #183796 Report a problem | ||
| 11/12/2007 | Listed for sale | $179,900$64/sqft |
Source: ERA #183796 Report a problem | ||
Public tax history
| Year | Property taxes | Tax assessment |
|---|---|---|
| 2025 | $2,533 -20.6% | $27,374 |
| 2024 | $3,189 +23.6% | $27,374 +21.6% |
| 2023 | $2,579 +1.3% | $22,504 |
| 2022 | $2,545 | $22,504 |
| 2021 | $2,545 | $22,504 +11.3% |
| 2020 | $2,545 +11.1% | $20,220 |
| 2019 | $2,291 -0.1% | $20,220 |
| 2018 | $2,294 +0.1% | $20,220 |
| 2017 | $2,291 | $20,220 +2.5% |
| 2016 | $2,291 +2.8% | $19,731 |
| 2015 | $2,228 | $19,731 |
| 2014 | $2,228 | $19,731 |
| 2013 | $2,228 +5.6% | $19,731 |
| 2012 | $2,110 +3.6% | $19,731 |
| 2011 | $2,036 +0.8% | $19,731 |
| 2010 | $2,019 +0.4% | $19,731 +0.4% |
| 2009 | $2,011 +3.2% | $19,659 0% |
| 2008 | $1,949 +20.5% | $19,664 |
| 2007 | $1,618 | -- |
| 2006 | $1,618 | -- |
| 2005 | $1,618 | -- |
| 2004 | $1,618 +0.2% | -- |
| 2003 | $1,615 +2.7% | -- |
| 2002 | $1,572 | -- |
| 2001 | -- | $15,337 -90% |
| 2000 | $1,609 | $153,370 |
Find assessor info on the county website
Neighborhood: 39208
Nearby homes
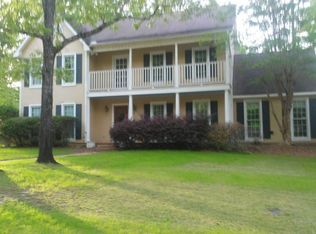
- $363,5004 bd-- ba1.8k sqft722 Country Place Dr, Pearl, MS 39208Off Market
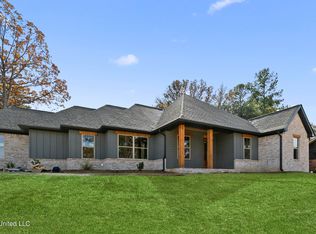
- $433,5003 bd3 ba2.6k sqft714 Country Place Dr, Pearl, MS 39208Off Market
- $293,6003 bd1 ba1.8k sqft740 Pine Valley, Pearl, MS 39208Off Market
- $--3 bd3 ba2.4k sqft747 Pine Valley, Pearl, MS 39208Sold
- $--7,840 sqft747 Pine Valley LOT 4, Pearl, MS 39208Off Market
- $--4 bd2 ba2.7k sqft717 Country Place Dr, Pearl, MS 39208Sold
- $320,8004 bd3 ba2.4k sqft137 Deer Run, Pearl, MS 39208Off Market
- $--4 bd3 ba2.6k sqft710 Country Place Dr, Pearl, MS 39208Sold
Nearby schools
GreatSchools rating
- 6/10Pearl Upper SchoolGrades: 4-5Distance: 1.1 mi
- 4/10Pearl Junior High SchoolGrades: 6-8Distance: 1.6 mi
- 8/10Pearl High SchoolGrades: 9-12Distance: 0.7 mi
Schools provided by the listing agent
- Elementary: Pearl Lower
- Middle: Pearl
- High: Pearl
Source: MLS United. This data may not be complete. We recommend contacting the local school district to confirm school assignments for this home.
- Mississippi
- Rankin County
- Pearl
- 39208
- 718 Country Place Dr
