Charming 2-Bedroom, 2.5-Bath Half Duplex in DeSoto!
Fresh exterior and interior paint as of January 2024, complemented by well-manicured landscaping.
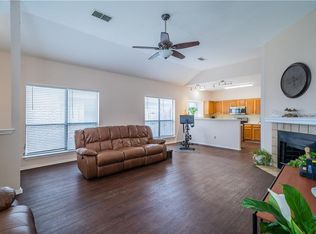
Newly installed laminate flooring and Brand NEW Carpet in First Floor Bedroom-Den. The spacious layout includes 2 bedrooms, 2.5 baths, with a primary bedroom featuring an attached bonus room, ideal for a home office or sitting area. The home also includes a welcoming living room, a den that can serve as a over-sized ground-floor bedroom and a spacious dinning room.
Updates include bathroom renovations, French drainage system and NEW carpet. The exterior boasts a durable metal carport and a recently replaced roof, backed by a 5-year labor warranty and a 25-year manufacturer’s warranty. *Solar panels will be paid off at closing*, offering energy efficiency and long-term savings for the new owner. Home comes complete with 3 mounted flatscreen TVs, offering a turnkey experience!
THERE'S MORE!!! This house comes with a locked in REDUCED RATE as low as 5.99% (APR 6.347%) as of 10.28.2024 through List & Lock™. This is a seller paid PERMANENT rate-buydown that reduces the buyer’s interest rate and monthly payment. Terms apply, see disclosures for more information.
Sold
Price Unknown
718 Crescent Dr, Desoto, TX 75115
3beds
1,815sqft
Duplex, Single Family Residence
Built in 1986
4,530 Square Feet Lot
$229,100 Zestimate®
$--/sqft
$2,180 Estimated rent
Home value
$229,100
$206,000 - $254,000
$2,180/mo
Zestimate® history
Owner options
List your home for rent
$2,180/mo
Rent Zestimate®
Find your next renter with Zillow Rental Manager. Plus, with online applications, you can quickly screen prospective tenants – for free.
$2,180/mo
Rent Zestimate®
Refinance and save
Refinancing to a lower rate could help reduce your monthly payments and save thousands over the life of the loan.
Explore your selling options
Work with a Zillow partner agent
Leverage their expertise and Zillow's premium Showcase listings to get your home seen by more buyers.
Get startedList with your own agent
Get your home in front of millions of buyers by listing it on Zillow.
Learn how to do itSell it yourself
Take full control of how buyers see your home on Zillow by listing For Sale by Owner (FSBO).
List your homeWhat's special
Newly installed laminate flooringBrand new carpetWell-manicured landscapingBathroom renovationsSpacious layoutRecently replaced roofDurable metal carport
Zillow last checked:
Listing updated:
Listed by:
Erica McKenzie 0776830 817-890-7325,
TDRealty 817-890-7325
Bought with:
Jose Trevino
Keller Williams Realty
Source: NTREIS,MLS#: 20723564
Facts & features
Interior
Bedrooms & bathrooms
- Bedrooms: 3
- Bathrooms: 3
- Full bathrooms: 2
- 1/2 bathrooms: 1
Primary bedroom
- Features: Ceiling Fan(s), Dual Sinks, Double Vanity, En Suite Bathroom, Walk-In Closet(s)
- Level: Second
Primary bedroom
- Features: Ceiling Fan(s)
- Level: Second
Bonus room
- Level: Second
Den
- Features: Ceiling Fan(s)
- Level: First
Dining room
- Level: First
Other
- Features: Built-in Features, Solid Surface Counters
- Level: Second
Half bath
- Features: Solid Surface Counters
- Level: First
Kitchen
- Features: Breakfast Bar, Built-in Features, Eat-in Kitchen, Pantry
- Level: First
Laundry
- Level: First
Living room
- Features: Ceiling Fan(s), Fireplace
- Level: First
Heating
- Active Solar, Central, Electric, Fireplace(s)
Cooling
- Attic Fan, Central Air, Ceiling Fan(s), Electric
Appliances
- Included: Dishwasher, Electric Range, Electric Water Heater, Disposal, Microwave, Refrigerator, Vented Exhaust Fan, Solar Hot Water
- Laundry: Laundry in Utility Room
Features
- Decorative/Designer Lighting Fixtures, Double Vanity, Eat-in Kitchen, Pantry, Cable TV, Vaulted Ceiling(s), Walk-In Closet(s), Wired for Sound
- Flooring: Laminate, Tile
- Windows: Window Coverings
- Has basement: No
- Number of fireplaces: 1
- Fireplace features: Living Room, Wood Burning
Interior area
- Total interior livable area: 1,815 sqft
Property
Parking
- Total spaces: 1
- Parking features: Additional Parking, Alley Access, Assigned, Concrete, Covered, Carport, Direct Access, Gated, On Street, Secured
- Carport spaces: 1
- Has uncovered spaces: Yes
Features
- Levels: Two
- Stories: 2
- Exterior features: Rain Gutters
- Pool features: None
- Fencing: Fenced,Wood
Lot
- Size: 4,530 Square Feet
- Features: Interior Lot, Landscaped, Few Trees
- Residential vegetation: Grassed
Details
- Parcel number: 200795500N0080000
- Other equipment: Other
Construction
Type & style
- Home type: SingleFamily
- Architectural style: Other
- Property subtype: Duplex, Single Family Residence
- Attached to another structure: Yes
Materials
- Brick
- Foundation: Slab
- Roof: Shingle
Condition
- Year built: 1986
Utilities & green energy
- Sewer: Public Sewer
- Water: Public
- Utilities for property: Electricity Connected, Sewer Available, Separate Meters, Water Available, Cable Available
Green energy
- Energy efficient items: Water Heater, Windows
- Energy generation: Solar
Community & HOA
Community
- Features: Playground, Curbs, Sidewalks
- Security: Carbon Monoxide Detector(s), Smoke Detector(s)
- Subdivision: Park Place Ph 01
HOA
- Has HOA: No
Location
- Region: Desoto
Financial & listing details
- Tax assessed value: $257,070
- Annual tax amount: $5,394
- Date on market: 9/8/2024
- Cumulative days on market: 161 days
- Listing terms: Cash,Conventional,FHA,VA Loan
- Exclusions: Refrigerator#1 (LRSVS2706), #2 (LFHT1513NS1), Washer & Dryer
- Electric utility on property: Yes
- Road surface type: Dirt
Price history
| Date | Event | Price |
|---|---|---|
| 3/17/2025 | Sold | -- |
Source: NTREIS #20723564 Report a problem | ||
| 2/20/2025 | Pending sale | $219,750$121/sqft |
Source: NTREIS #20723564 Report a problem | ||
| 2/16/2025 | Contingent | $219,750$121/sqft |
Source: NTREIS #20723564 Report a problem | ||
| 2/14/2025 | Price change | $219,750-0.1%$121/sqft |
Source: NTREIS #20723564 Report a problem | ||
| 1/28/2025 | Listed for sale | $220,000$121/sqft |
Source: NTREIS #20723564 Report a problem | ||
| 1/26/2025 | Contingent | $220,000$121/sqft |
Source: NTREIS #20723564 Report a problem | ||
| 1/20/2025 | Price change | $220,000-4.3%$121/sqft |
Source: NTREIS #20723564 Report a problem | ||
| 12/17/2024 | Price change | $230,000-4.2%$127/sqft |
Source: NTREIS #20723564 Report a problem | ||
| 11/23/2024 | Price change | $240,000-2%$132/sqft |
Source: NTREIS #20723564 Report a problem | ||
| 10/11/2024 | Price change | $245,000-1.2%$135/sqft |
Source: NTREIS #20723564 Report a problem | ||
| 9/27/2024 | Price change | $248,000-2%$137/sqft |
Source: NTREIS #20723564 Report a problem | ||
| 9/20/2024 | Price change | $253,000-1%$139/sqft |
Source: NTREIS #20723564 Report a problem | ||
| 9/8/2024 | Listed for sale | $255,550-10.3%$141/sqft |
Source: NTREIS #20723564 Report a problem | ||
| 12/6/2023 | Listing removed | -- |
Source: NTREIS #20343148 Report a problem | ||
| 7/8/2023 | Price change | $284,900-1.7%$157/sqft |
Source: NTREIS #20343148 Report a problem | ||
| 6/6/2023 | Listed for sale | $289,900+222.5%$160/sqft |
Source: NTREIS #20343148 Report a problem | ||
| 6/30/2015 | Sold | -- |
Source: Agent Provided Report a problem | ||
| 5/24/2015 | Listed for sale | $89,900$50/sqft |
Source: Coldwell Banker Residential Brokerage - Lakewood / NE Dallas #13153306 Report a problem | ||
Public tax history
| Year | Property taxes | Tax assessment |
|---|---|---|
| 2025 | $2,934 +2.2% | $257,070 |
| 2024 | $2,871 +13.3% | $257,070 +9.8% |
| 2023 | $2,534 -18.3% | $234,200 +13.6% |
| 2022 | $3,104 -1.9% | $206,120 +38.2% |
| 2021 | $3,163 +5.2% | $149,130 |
| 2020 | $3,005 +11.2% | $149,130 +15.4% |
| 2019 | $2,703 +11.6% | $129,270 |
| 2018 | $2,421 +10.8% | $129,270 +39.3% |
| 2017 | $2,184 +0.8% | $92,800 |
| 2016 | $2,167 +25.8% | $92,800 +31.7% |
| 2015 | $1,723 | $70,450 |
| 2014 | $1,723 | $70,450 |
| 2013 | -- | -- |
| 2012 | -- | -- |
| 2011 | -- | -- |
| 2010 | -- | -- |
| 2009 | -- | -- |
| 2008 | -- | -- |
| 2007 | -- | -- |
| 2005 | -- | -- |
| 2004 | -- | -- |
| 2003 | -- | -- |
| 2002 | -- | -- |
| 2001 | -- | -- |
Find assessor info on the county website
Neighborhood: Parkerville Meadows
Nearby homes
- $201,1002 bd3 ba1.3k sqft716 Crescent Dr, Desoto, TX 75115Off Market
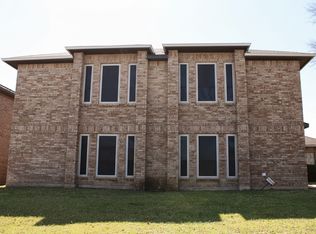
- $--3 bd3 ba1.4k sqft720 Crescent Dr, Desoto, TX 75115Sold
- $339,6003 bd3 ba1.3k sqft722 Crescent Dr, Desoto, TX 75115Off Market
- $212,8003 bd2 ba1.4k sqft714 Crescent Dr, Desoto, TX 75115Off Market
- $212,6003 bd3 ba1.4k sqft712 Crescent Dr, Desoto, TX 75115Off Market
- $191,8002 bd2 ba1.2k sqft724 Crescent Dr, Desoto, TX 75115Off Market
- $220,8003 bd2 ba1.4k sqft1210 Crescent Cir, Desoto, TX 75115Off Market
- $226,3003 bd2 ba1.3k sqft726 Crescent Dr, Desoto, TX 75115Off Market
Nearby schools
GreatSchools rating
- 3/10Frank D Moates Elementary SchoolGrades: 3-5Distance: 0.7 mi
- 4/10Curtistene S McCowan Middle SchoolGrades: 6-8Distance: 0.7 mi
- 3/10Desoto High SchoolGrades: 9-12Distance: 0.8 mi
Schools provided by the listing agent
- Elementary: Woodridge
- Middle: Curtistene S Mccowan
- High: Desoto
- District: Desoto ISD
Source: NTREIS. This data may not be complete. We recommend contacting the local school district to confirm school assignments for this home.
Get a cash offer in 3 minutes
Find out how much your home could sell for in as little as 3 minutes with a no-obligation cash offer.
Estimated market value
$229,100
Get a cash offer in 3 minutes
Find out how much your home could sell for in as little as 3 minutes with a no-obligation cash offer.
Estimated market value
$229,100
- Texas
- Dallas County
- Desoto
- 75115
- Parkerville Meadows
- 718 Crescent Dr
Nearby cities
Nearby neighborhoods
Nearby zip codes
Other Desoto Topics
